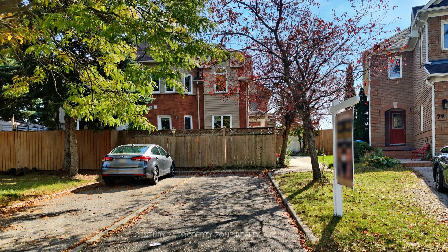
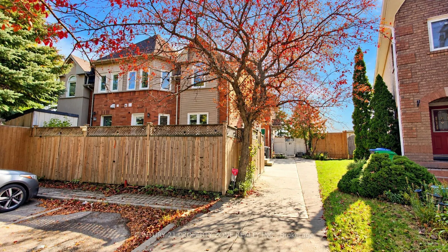
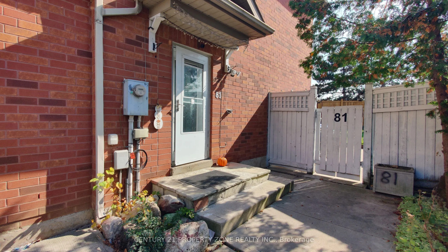
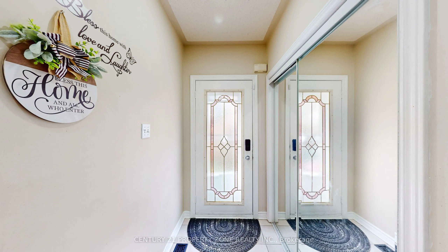
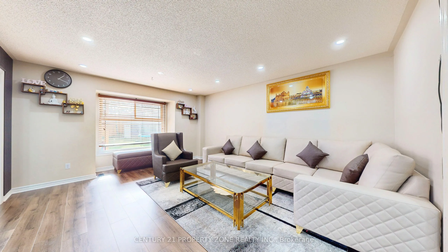
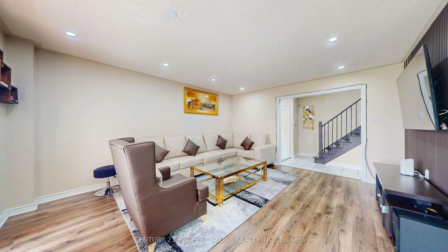
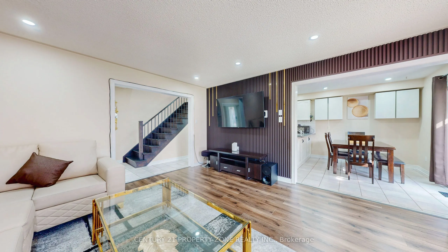
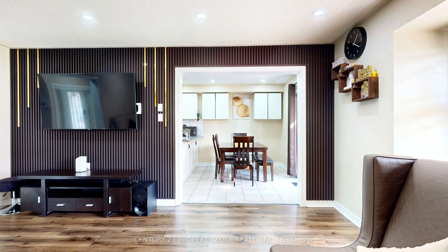
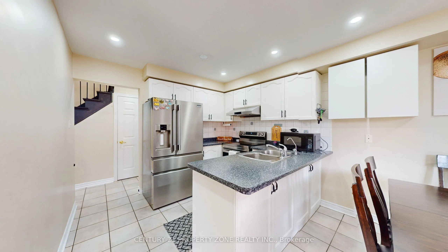
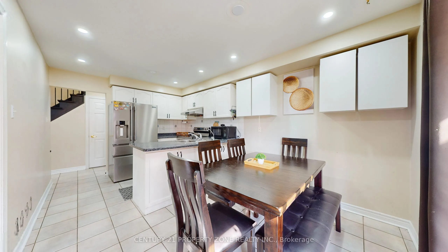
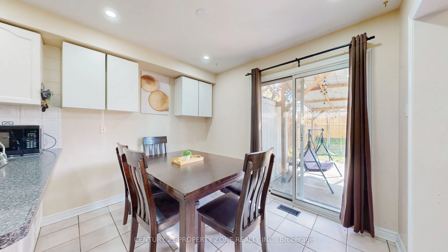
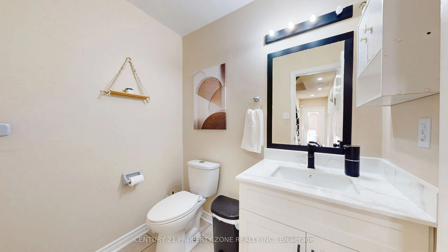
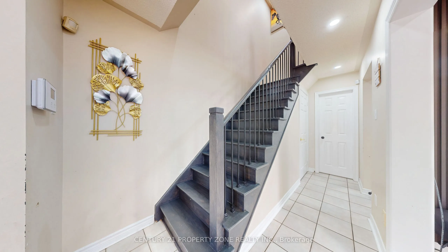
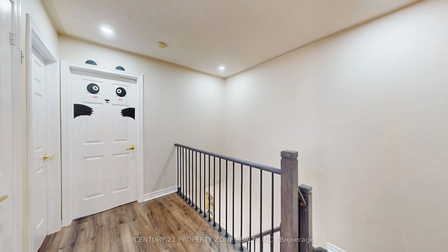
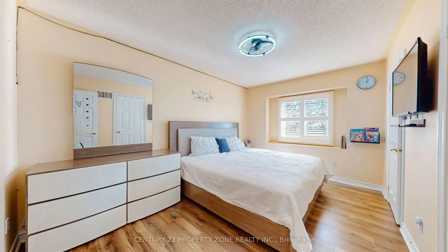
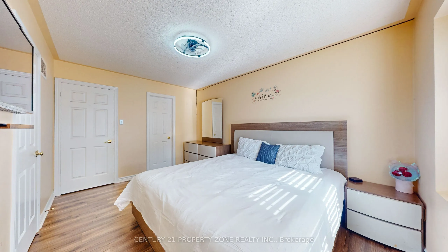
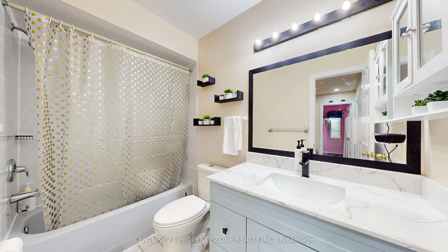
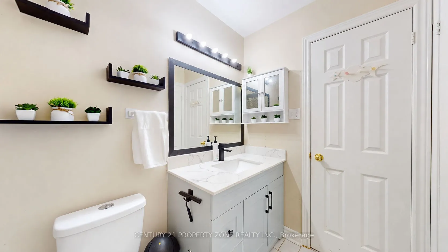
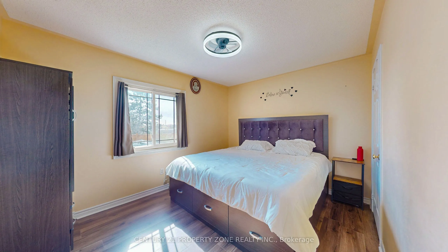
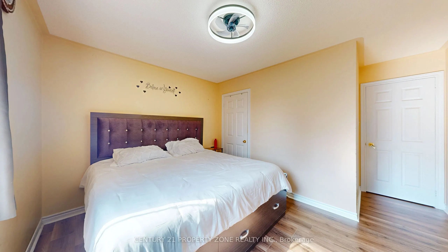
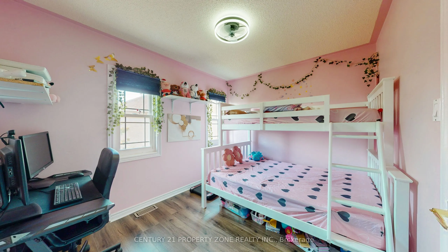
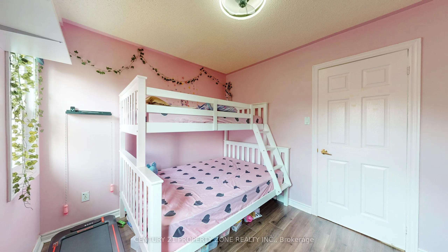
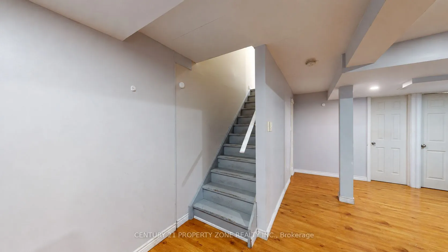
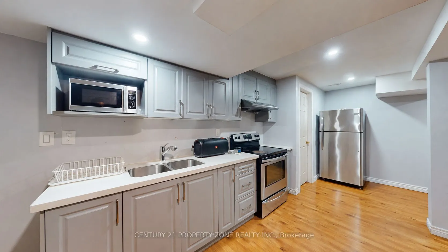
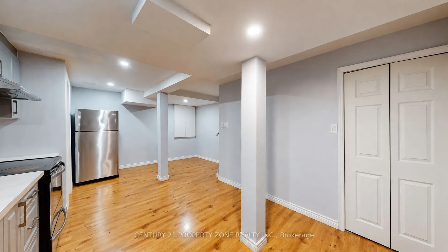
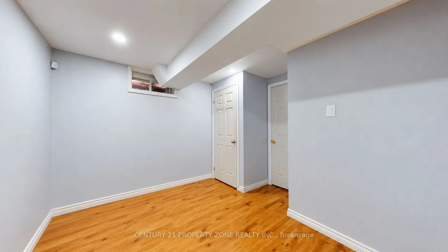
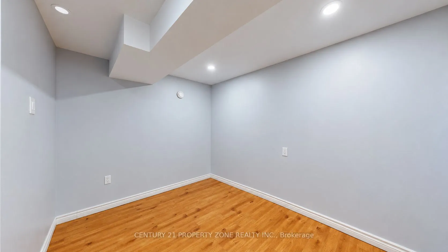
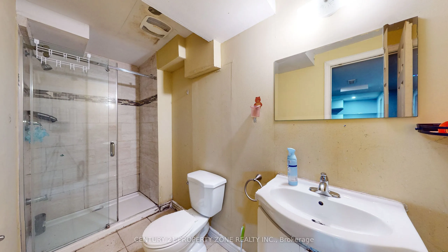
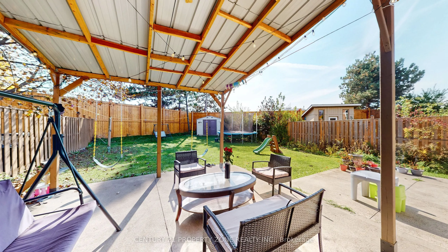
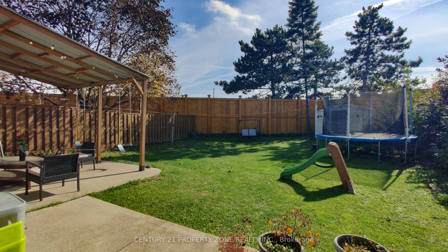
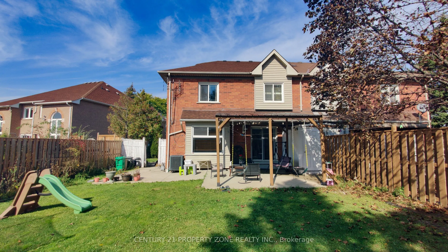
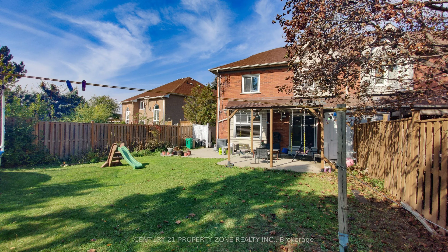
Welcome to 81 Clover Bloom Road! A fantastic opportunity for first-time buyers and growing families! This well-maintained 3-bedroom freehold end-unit quad townhouse is located in the Sandringham-Wellington neighbourhood. Featuring a bright and functional layout, new laminate flooring on the main and... upper floors, pot lights, and updated bathroom vanities. The fully finished basement with an additional full bathroom offers extra living space, perfect for extended family, guests, or a recreation area. The real highlight is the exceptionally deep and private backyard with no rear neighbours! A rare find with plenty of room for kids to play, summer BBQs, gardening, and family gatherings. Plus, a large backyard shed and additional storage space! Location is another big advantage! Just a 1-minute walk to the park and school-bus stop, approximately 5 minutes to schools and Brampton Transit, and only a 3-minute walk to nearby restaurants. Shopping and everyday essentials are all close by. Freehold ownership, finished basement, extra-deep backyard, no rear neighbours, and an unbeatable family-friendly location - this home checks all the boxes! Don't miss this opportunity!
Full Property Details
Interior
Bedrooms
3
Bedrooms Plus
1
Total Bedrooms
4
Washrooms
3
Square Footage
1100-1500 sqft
Basement
Finished
Heating Source
Gas
Heating Fuel
Forced Air
Air Conditioning
Central Air
Family Room
No
Kitchens
1
Total Kitchens
1
Fireplace Features
No
Bedrooms
3
Bedrooms Plus
1
Total Bedrooms
4
Washrooms
3
Square Footage
1100-1500 sqft
Basement
Finished
Heating Source
Gas
Heating Fuel
Forced Air
Air Conditioning
Central Air
Family Room
No
Kitchens
1
Total Kitchens
1
Fireplace Features
No
Exterior
Depth
162.04
Front
16.84
Driveway
Private
Lot Size
17 x 162.04 ft
Pool
None
Parking Spaces
2
Total Parking Spaces
2.00
Parking Description
None
Garage Spaces
0
Zoning
Residential
Depth
162.04
Front
16.84
Driveway
Private
Lot Size
17 x 162.04 ft
Pool
None
Parking Spaces
2
Total Parking Spaces
2.00
Parking Description
None
Garage Spaces
0
Zoning
Residential
Building Description
Style
2-Storey
Home Type
Townhome
Subtype
Att/Row/Townhouse
Year Built
16-30
Property Orientation
East
Exterior Finish
Brick,Other
Sewers
Sewers
Water Supply
Municipal
Possession Date
No Data
Style
2-Storey
Home Type
Townhome
Subtype
Att/Row/Townhouse
Year Built
16-30
Property Orientation
East
Exterior Finish
Brick,Other
Sewers
Sewers
Water Supply
Municipal
Possession Date
No Data
Community
Community
Sandringham-Wellington
Community
Sandringham-Wellington
Taxes & Fees
Taxes
$4,574 /yr
Tax Year
2025
Occupancy
Owner
Taxes
$4,574 /yr
Tax Year
2025
Occupancy
Owner
Room Types
Bedroom
Open Concept, 3 Pc Bath
Dimensions - feet
0 sqft
Bedroom 2
Broadloom, Window
Dimensions 9.97 x 12.3 feet
122.63 sqft
Bedroom 3
Broadloom, Window
Dimensions 10.66 x 8.99 feet
95.83 sqft
Dining Room
Ceramic Floor, Combined w/Living
Dimensions 16.31 x 14.14 feet
230.62 sqft
Kitchen
Ceramic Floor, Stainless Steel Appl
Dimensions 10.4 x 7.12 feet
74.05 sqft
Living Room
Combined w/Dining, Overlooks Backyard, Laminate
Dimensions 16.31 x 14.14 feet
230.62 sqft
Primary Bedroom
Broadloom, His and Hers Closets
Dimensions 14.14 x 10.27 feet
145.22 sqft
Similar Properties(No results)
Mortgage Calculator
Calculate your estimated monthly mortgage payment
Price
$679,000
$
%
%
Total cost of mortgage
$0
Monthly payment
By clicking Save, we will calculate your estimated mortgage for all properties using the saved values (down payment percentage, interest rate, and amortization).
The accuracy and applicability of this calculator are not guaranteed.