Sign In or Create a Free Account to see full details of this property
Key Facts
Key facts for 21 Van Kirk Drive
Property Type
Commercial
Parking
Outside/Surface
MLS #
W14093066
Size
-
Basement
-
Listed on
2026-10-16
Lot size
288 x 188.0
Tax
$40,255.41 /yr
Days on Market
6
Approximate Age
New
Maintenance Fee
-
Description
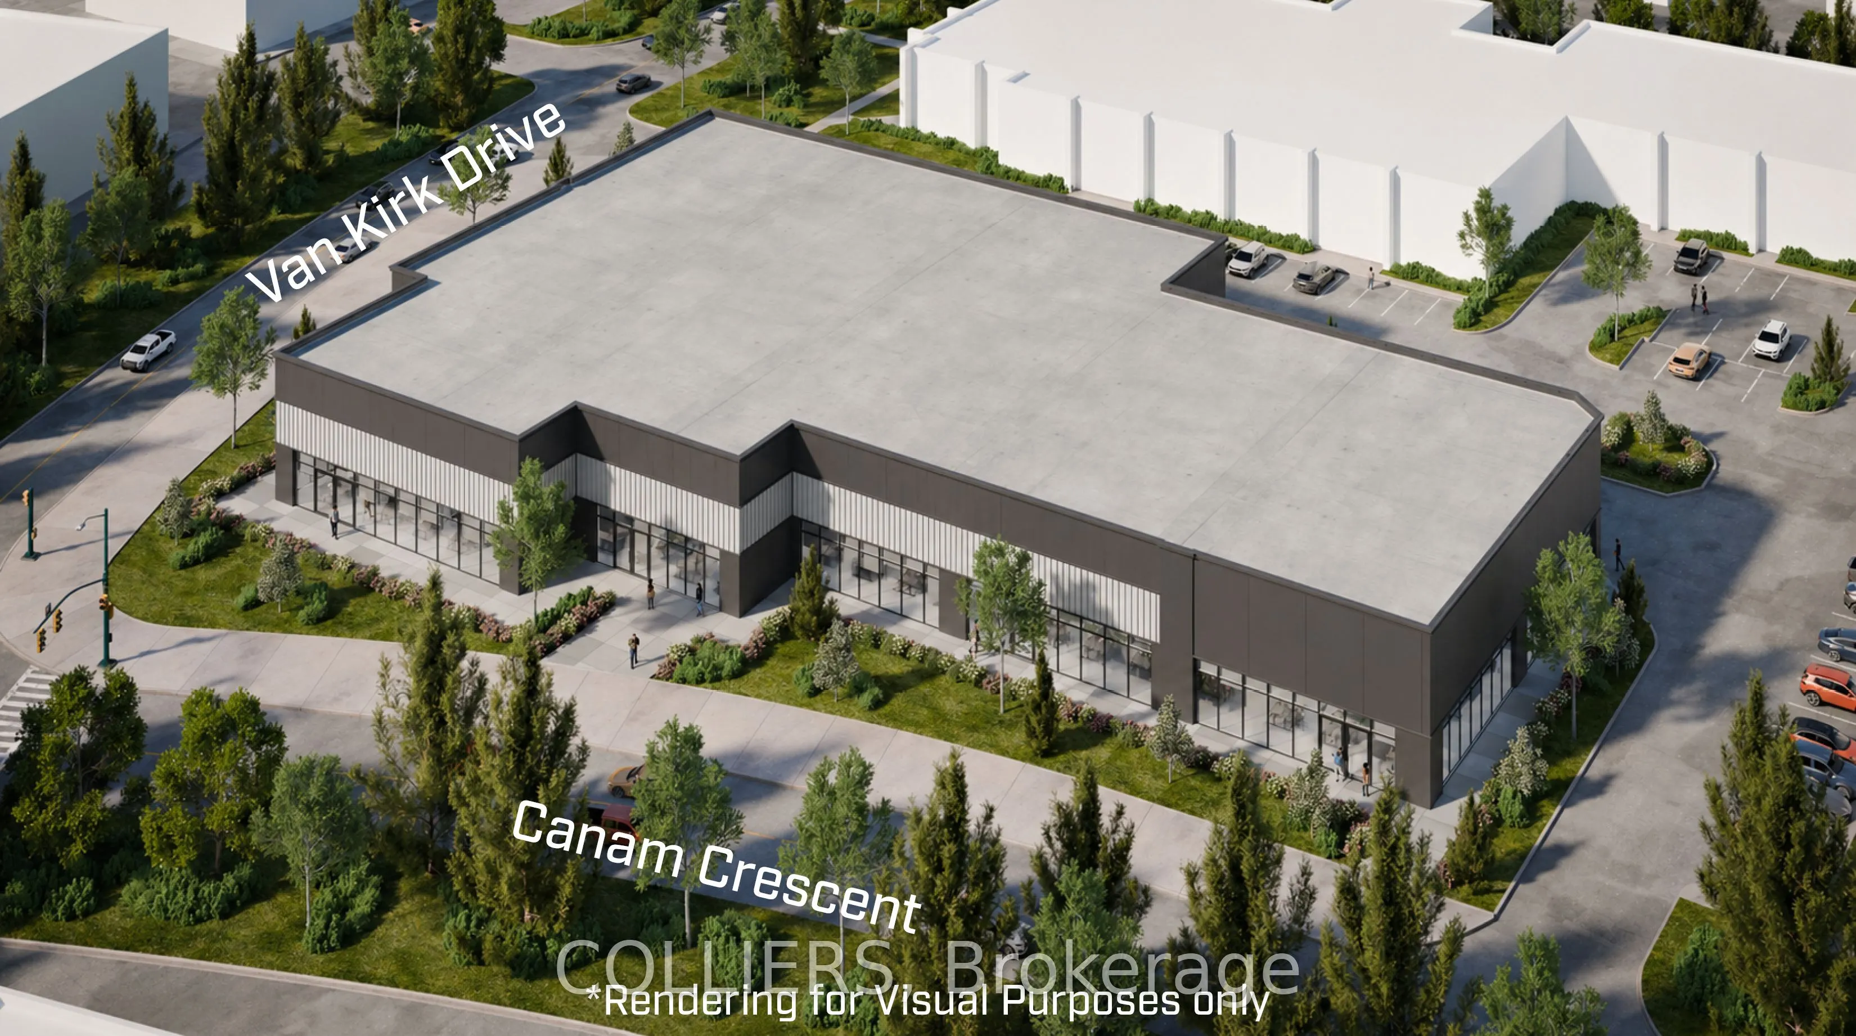
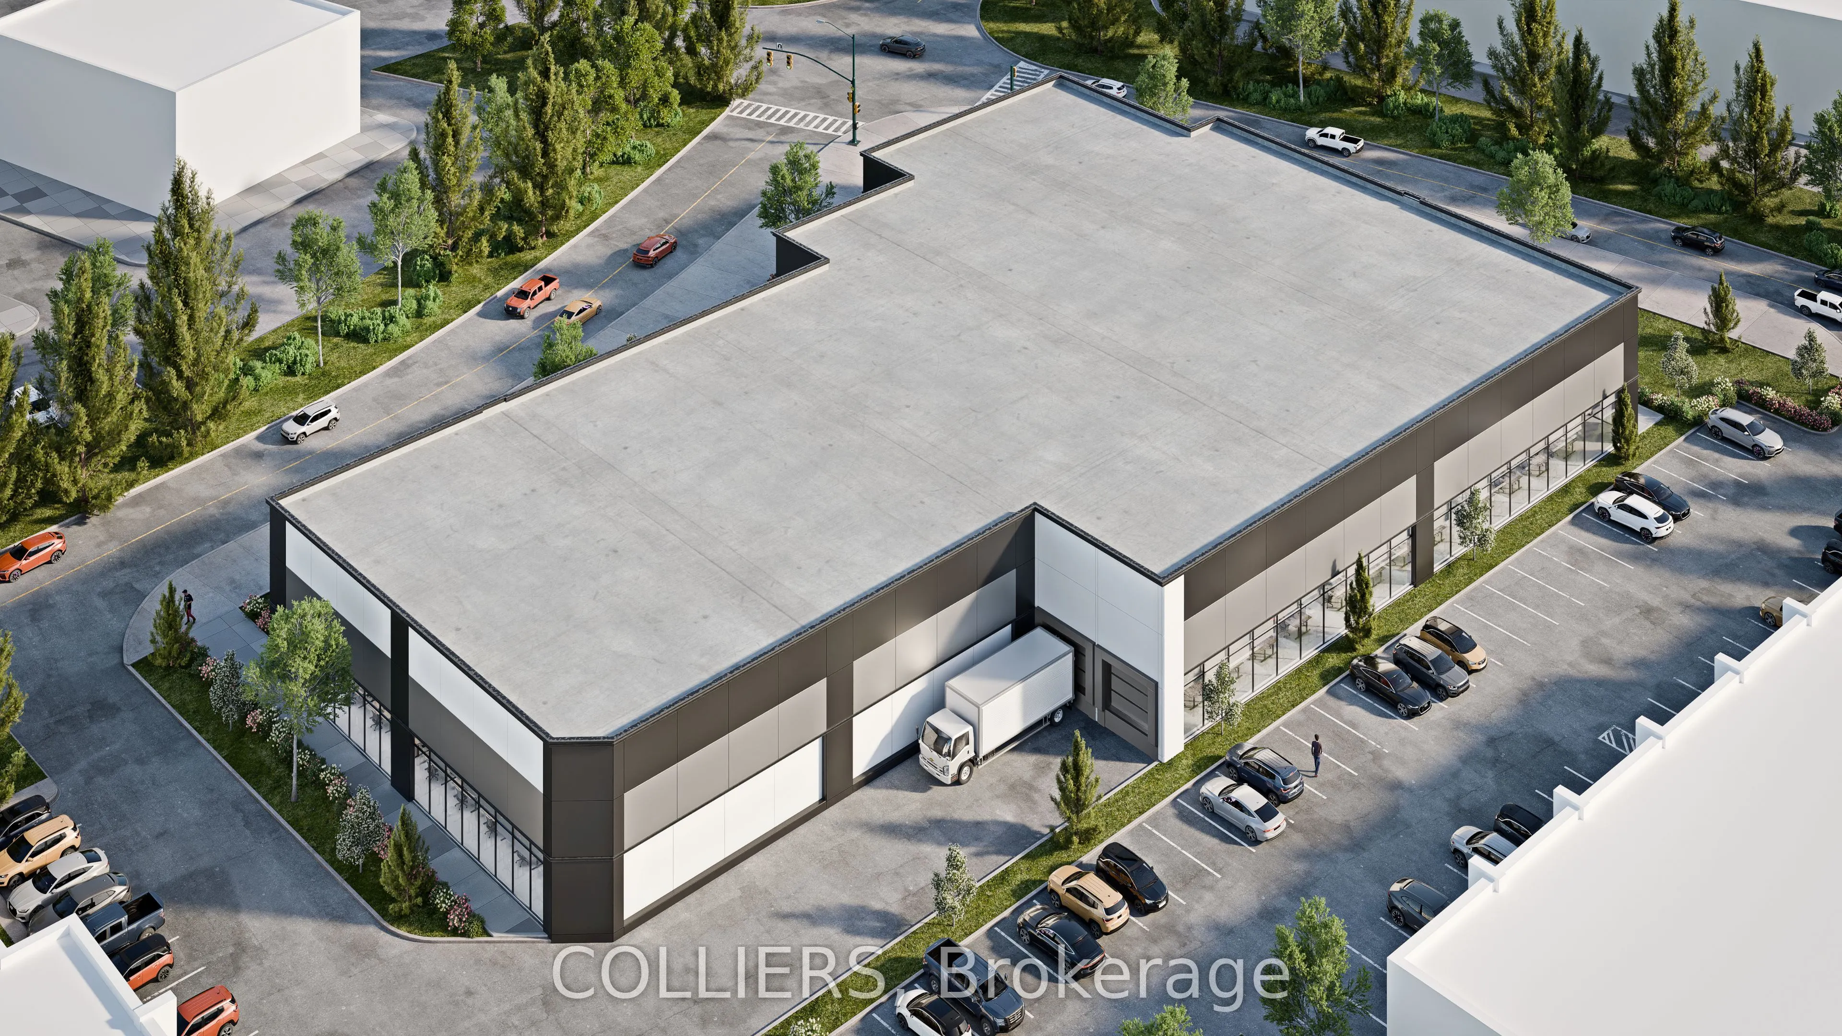
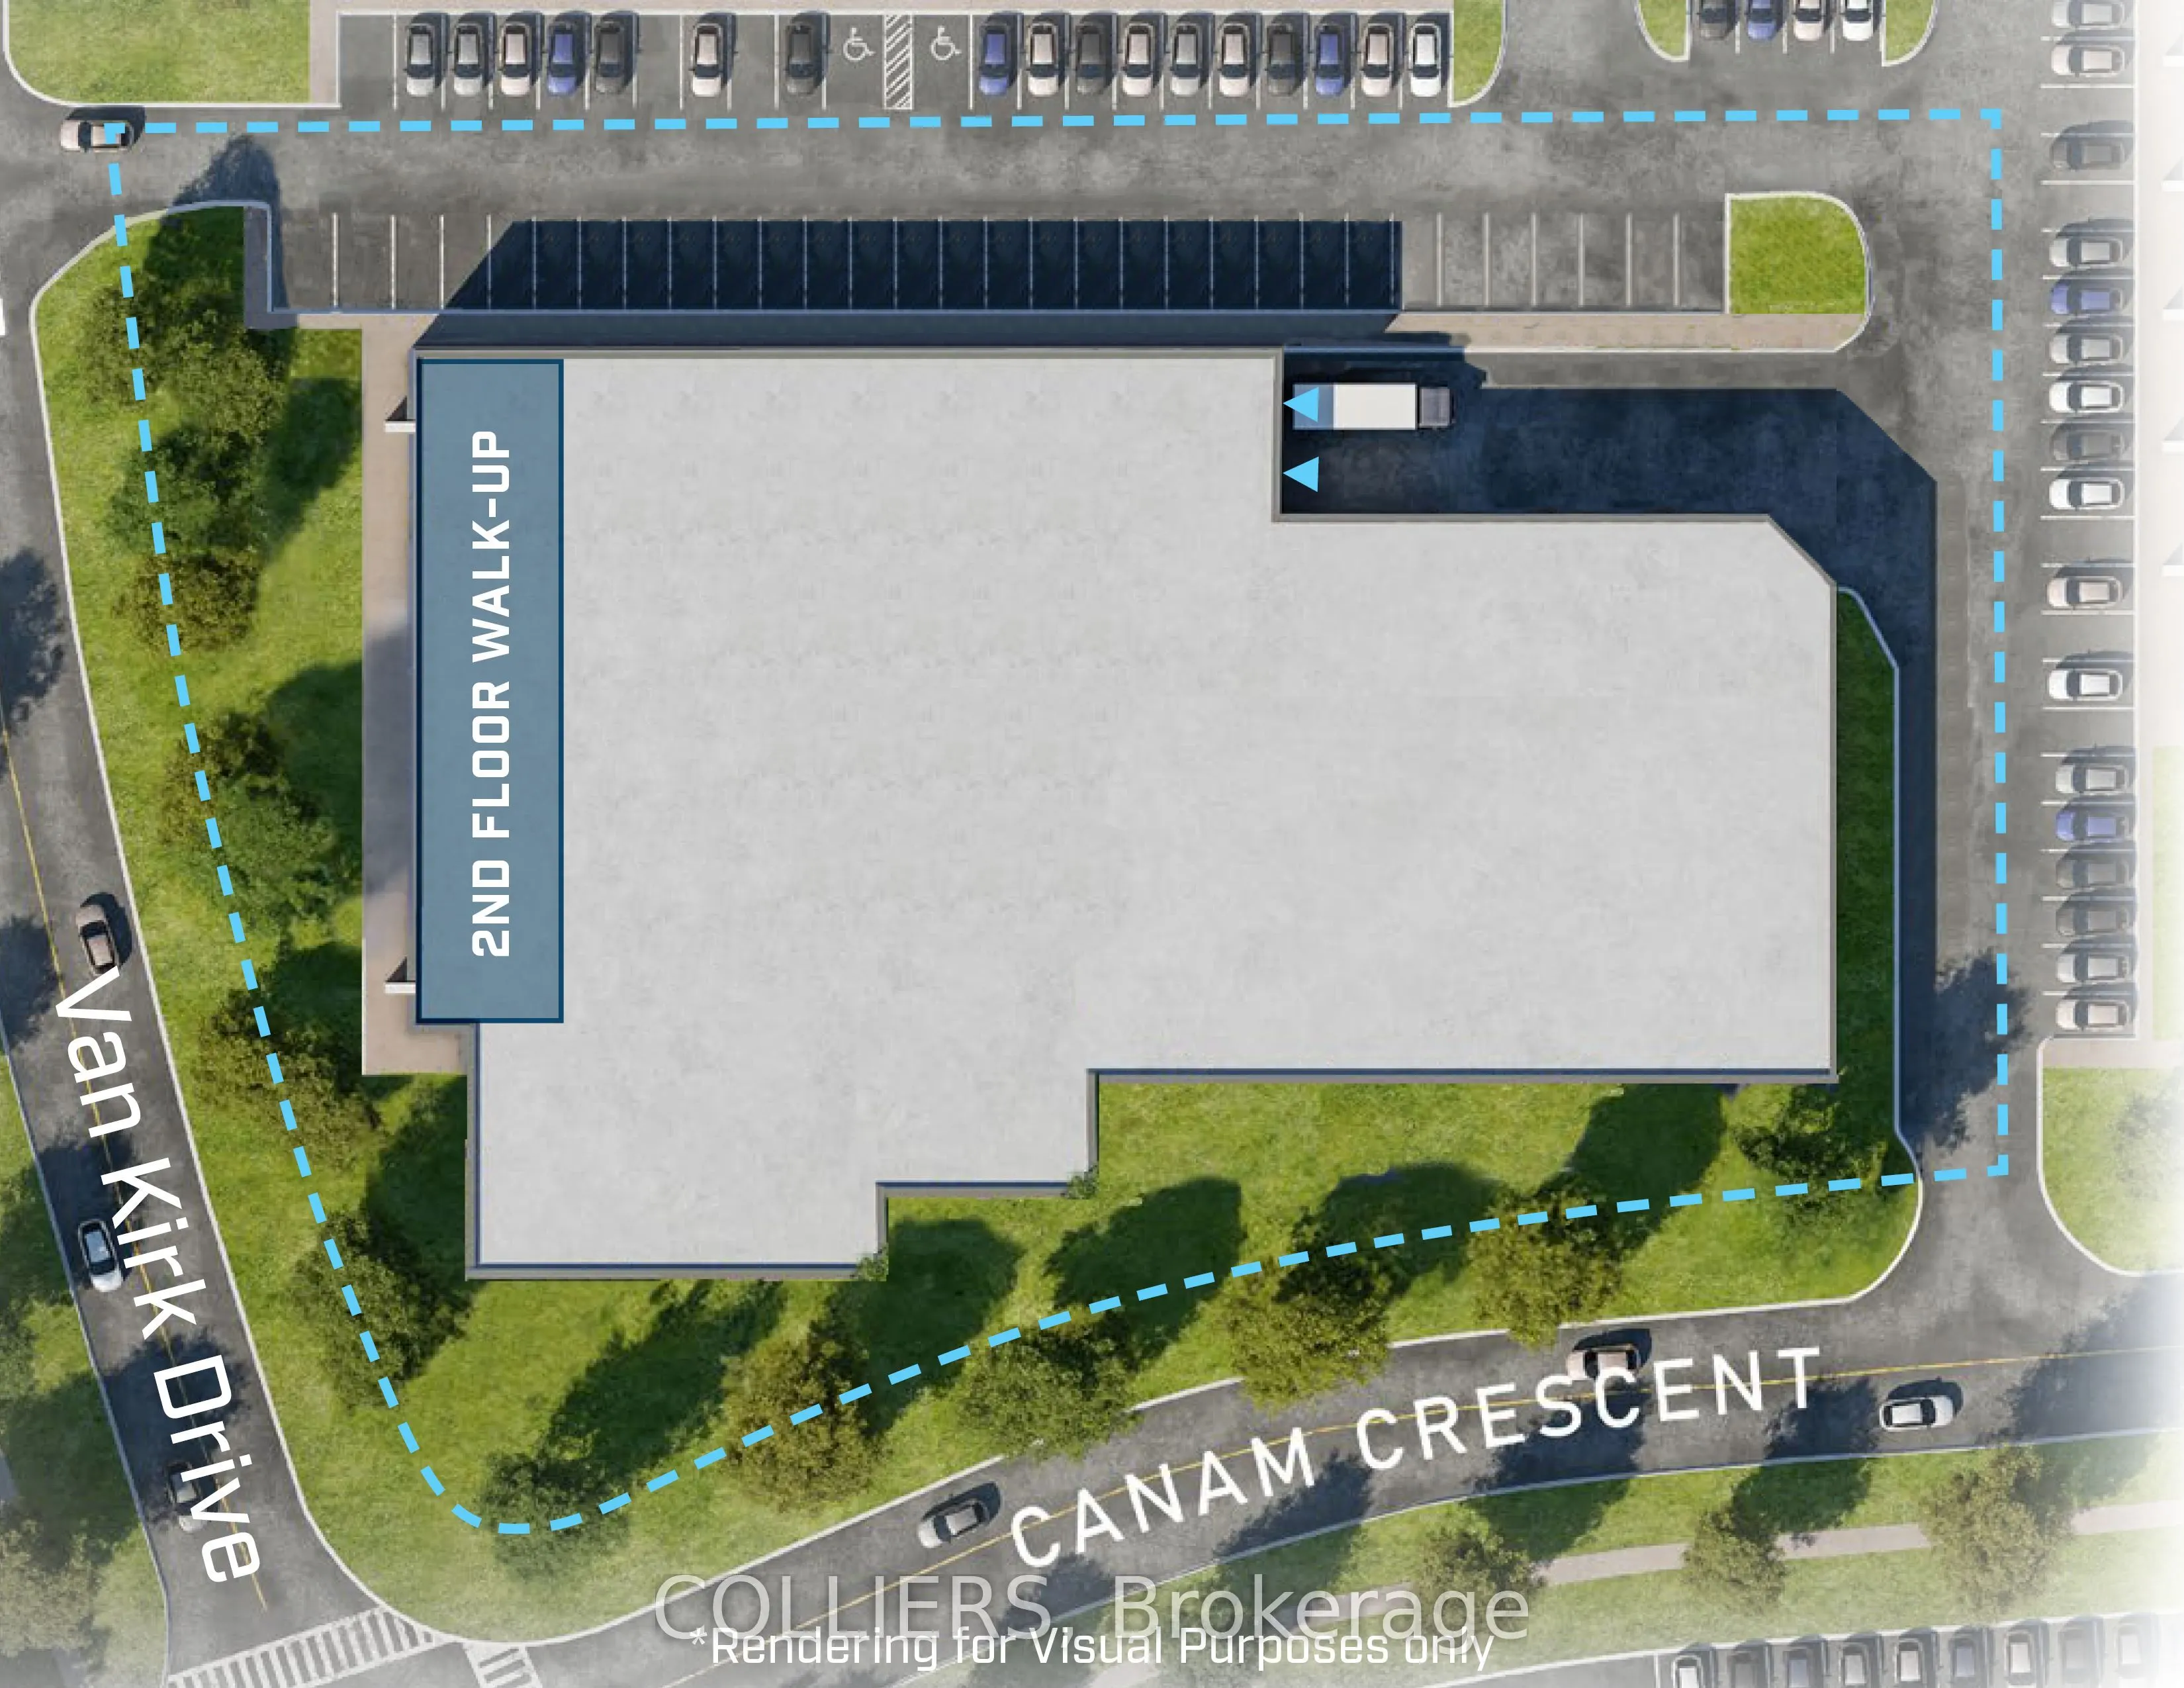
A rare opportunity to acquire prime development land in Brampton. Asking price is based on a proposed =/- 36,300 SF freestanding building with 32' clear height, truck-level doors, and 53' trailer accessibility. Potential to add drive-in door and/or upgrade power. The site offers flexibility for a ra...nge of building configurations - industrial, office, commercial plaza, rental or condo - and benefits from dual access points off both Van Kirk Drive and Canam Crescent, supporting strong circulation, visibility, and building density. Strategically positioned at the north-east corner of Van Kirk Drive and Canam Crescent, the property sits within an established commercial node with excellent exposure - ideal for owner-users and developers alike.
Full Property Details
General
Business Type
Warehouse
Industrial Area
100.00 %
Total Area
36300.00 Square Feet
Sprinklers
Yes
Drive-In Level Shipping Doors
0
Double Man Shipping Doors
0
Grade Level Shipping Doors
0
Truck Level Shipping Doors
2
Business Type
Warehouse
Industrial Area
100.00 %
Total Area
36300.00 Square Feet
Sprinklers
Yes
Drive-In Level Shipping Doors
0
Double Man Shipping Doors
0
Grade Level Shipping Doors
0
Truck Level Shipping Doors
2
Interior
Washrooms
0
Heating Fuel
Gas Forced Air Open
Air Conditioning
Part
Washrooms
0
Heating Fuel
Gas Forced Air Open
Air Conditioning
Part
Exterior
Depth
188.0
Front
288.0
Lot Size
288 x 188.0 ft
Parking Spaces
-
Total Parking Spaces
-
Parking Description
Outside/Surface
Garage Spaces
-
Zoning
M4A-225
Depth
188.0
Front
288.0
Lot Size
288 x 188.0 ft
Parking Spaces
-
Total Parking Spaces
-
Parking Description
Outside/Surface
Garage Spaces
-
Zoning
M4A-225
Building Description
Home Type
Commercial
Subtype
Industrial
Year Built
New
Sewers
San+Storm
Water Supply
Municipal
Possession Date
No Data
Home Type
Commercial
Subtype
Industrial
Year Built
New
Sewers
San+Storm
Water Supply
Municipal
Possession Date
No Data
Community
Community
Northwest Sandalwood Parkway
Community
Northwest Sandalwood Parkway
Taxes & Fees
Taxes
$40,255.41 /yr
Tax Year
2025
Occupancy
Vacant
Taxes
$40,255.41 /yr
Tax Year
2025
Occupancy
Vacant
Similar Properties(No results)
Mortgage Calculator
Calculate your estimated monthly mortgage payment
Price
$15,427,500
$
%
%
Total cost of mortgage
$0
Monthly payment
By clicking Save, we will calculate your estimated mortgage for all properties using the saved values (down payment percentage, interest rate, and amortization).
The accuracy and applicability of this calculator are not guaranteed.