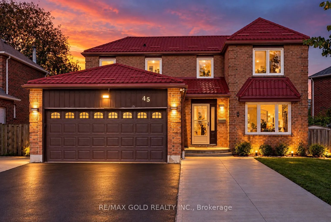
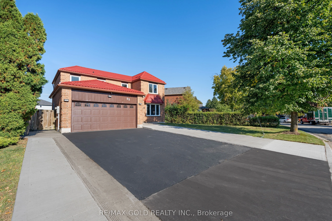
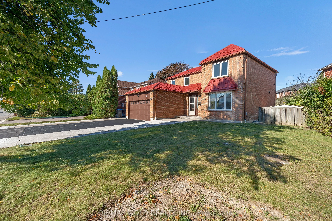
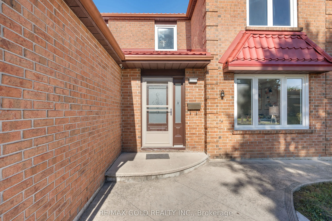
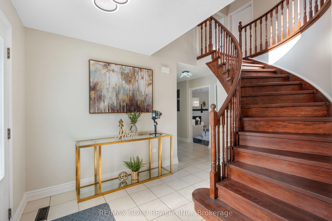
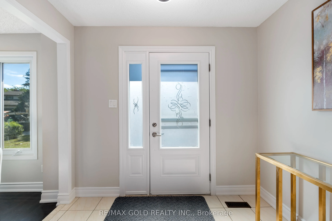
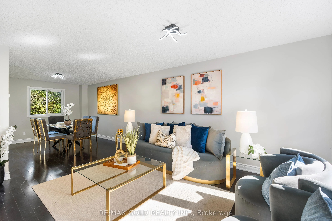
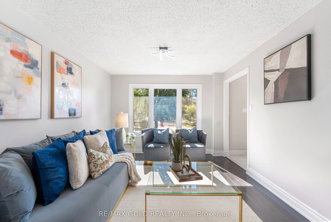
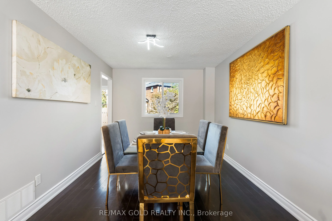
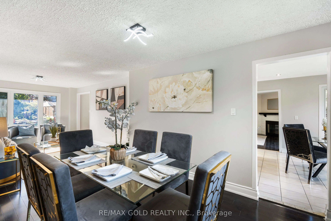
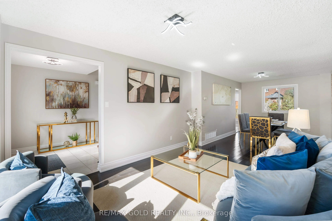
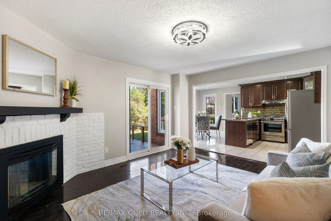
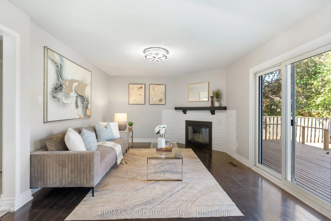
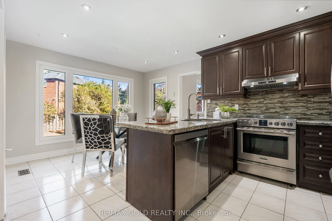
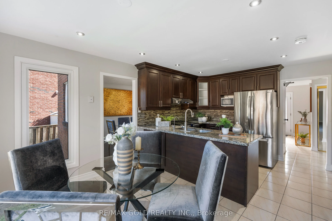
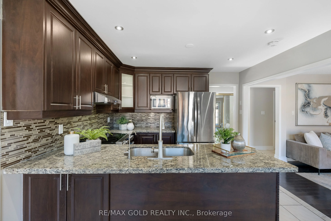
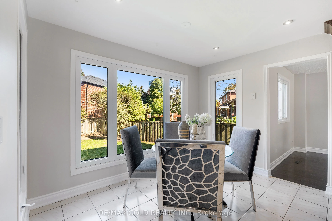
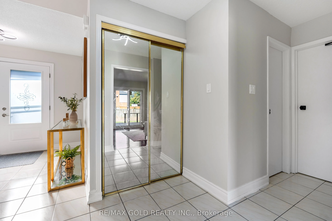
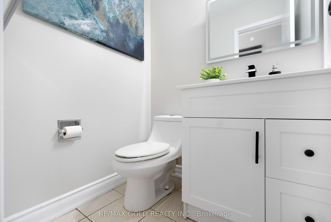
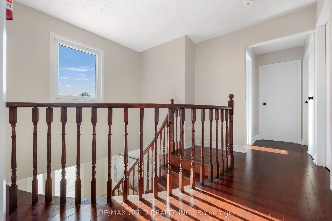
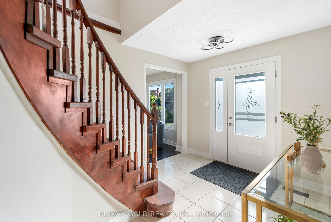
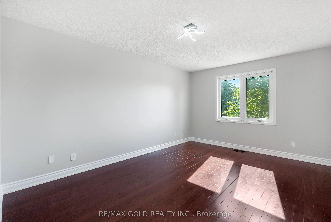
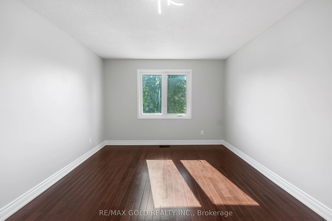
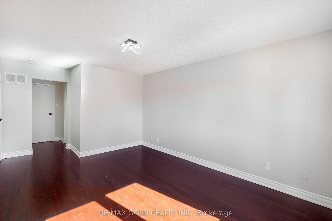
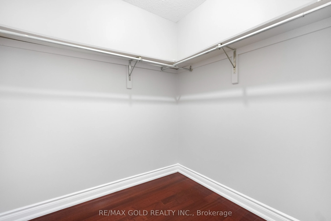
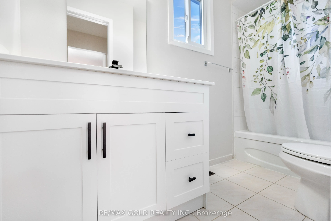
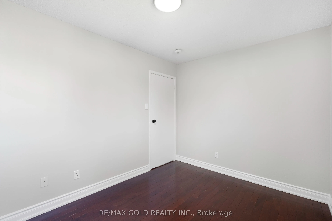
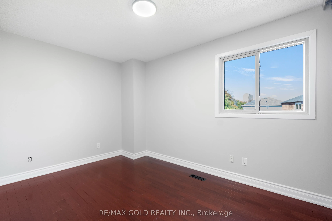
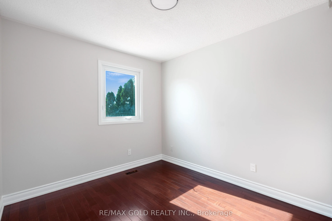
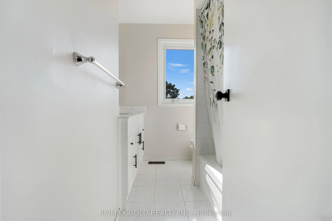
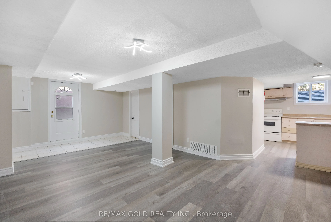
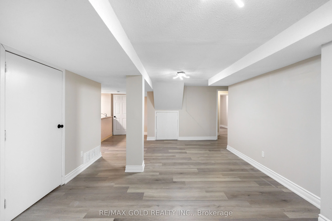
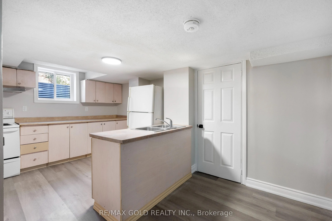
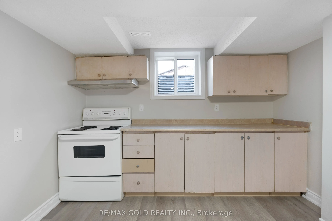
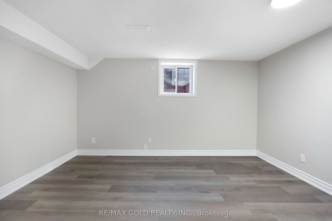
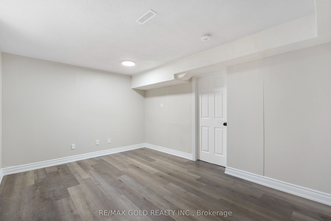
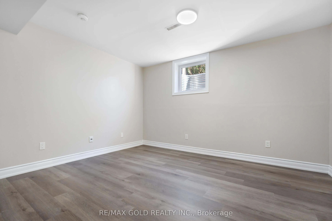
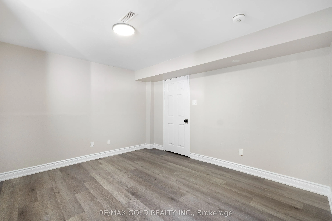
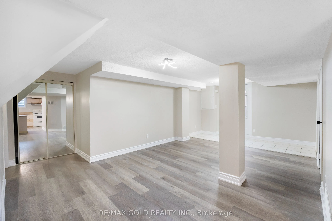
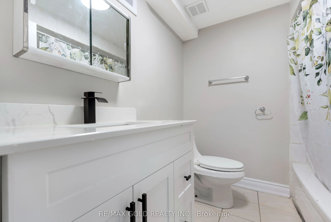
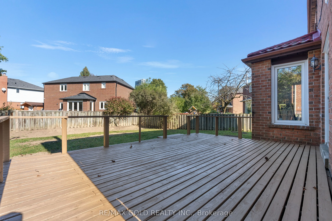
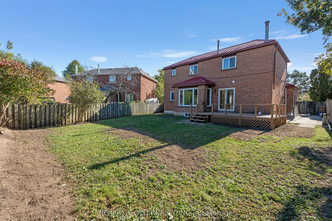
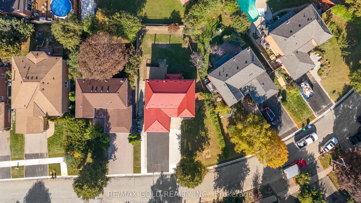
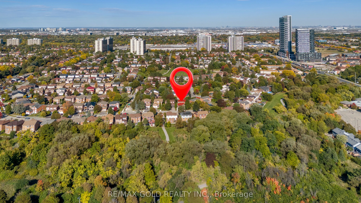
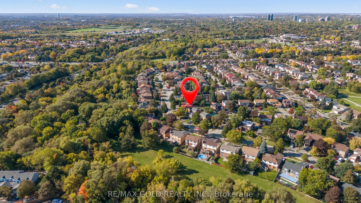
**PRIME BRAMPTON DETACHED HOME WITH LEGAL BASEMENT APARTMENT!** Welcome to this spacious 4+1 bedroom home in an established Brampton neighbourhood, offering a functional layout ideal for growing families or those seeking flexible living arrangements. The main level features 4 generously sized bedroo...ms and an upgraded kitchen with granite countertops and ample cabinetry. Additional highlights include updated windows, a paved driveway, a concrete front patio, and an updated metal roof. A major highlight is the fully finished, legally registered basement apartment, featuring a separate entrance, separate laundry, 1 bedroom, and a spacious library/den comparable in size to the bedroom. Conveniently located within walking distance to Sheridan College, local schools, parks, shopping plazas, and public transit. A fantastic opportunity for families or buyers seeking additional living space and potential rental income!
Full Property Details
Interior
Bedrooms
4
Bedrooms Plus
1
Total Bedrooms
5
Washrooms
4
Square Footage
1500-2000 sqft
Basement
Finished,Separate Entrance,Apartment
Heating Source
Gas
Heating Fuel
Forced Air
Air Conditioning
Central Air
Family Room
Yes
Kitchens
1
Kitchens Plus
1
Total Kitchens
2
Fireplace Features
Yes
Bedrooms
4
Bedrooms Plus
1
Total Bedrooms
5
Washrooms
4
Square Footage
1500-2000 sqft
Basement
Finished,Separate Entrance,Apartment
Heating Source
Gas
Heating Fuel
Forced Air
Air Conditioning
Central Air
Family Room
Yes
Kitchens
1
Kitchens Plus
1
Total Kitchens
2
Fireplace Features
Yes
Exterior
Depth
110.14
Front
71.78
Lot Size
72 x 110.14 ft
Pool
None
Parking Spaces
4
Total Parking Spaces
6.00
Parking Description
Attached
Garage Spaces
2
Depth
110.14
Front
71.78
Lot Size
72 x 110.14 ft
Pool
None
Parking Spaces
4
Total Parking Spaces
6.00
Parking Description
Attached
Garage Spaces
2
Building Description
Style
2-Storey
Home Type
House
Subtype
Detached
Year Built
31-50
Property Orientation
East
Exterior Finish
Brick
Sewers
Sewers
Water Supply
Municipal
Possession Date
No Data
Style
2-Storey
Home Type
House
Subtype
Detached
Year Built
31-50
Property Orientation
East
Exterior Finish
Brick
Sewers
Sewers
Water Supply
Municipal
Possession Date
No Data
Community
Community
Brampton South
Community
Brampton South
Taxes & Fees
Taxes
$7,081.61 /yr
Tax Year
2026
Occupancy
Vacant
Taxes
$7,081.61 /yr
Tax Year
2026
Occupancy
Vacant
Room Types
Bedroom
-
Dimensions 14.01 x 10.6 feet
148.51 sqft
Bedroom 2
-
Dimensions 12.43 x 8.69 feet
108.02 sqft
Bedroom 3
-
Dimensions 11.42 x 8.89 feet
101.52 sqft
Bedroom 4
-
Dimensions 9.88 x 8.66 feet
85.56 sqft
Breakfast
Combined w/Kitchen
Dimensions 16.96 x 10.99 feet
186.39 sqft
Dining Room
Combined w/Living, Hardwood Floor
Dimensions 27.49 x 11.09 feet
304.86 sqft
Family Room
Hardwood Floor, W/O To Patio
Dimensions 14.99 x 12.27 feet
183.93 sqft
Great Room
-
Dimensions 21.49 x 12.5 feet
268.62 sqft
Kitchen
-
Dimensions 10.6 x 9.51 feet
100.81 sqft
Kitchen
Combined w/Br, Granite Counters
Dimensions 16.96 x 10.99 feet
186.39 sqft
Living Room
Hardwood Floor
Dimensions 27.49 x 11.09 feet
304.86 sqft
Primary Bedroom
-
Dimensions 18.5 x 11.15 feet
206.28 sqft
Similar Properties(No results)
Mortgage Calculator
Calculate your estimated monthly mortgage payment
Price
$1,075,000
$
%
%
Total cost of mortgage
$0
Monthly payment
By clicking Save, we will calculate your estimated mortgage for all properties using the saved values (down payment percentage, interest rate, and amortization).
The accuracy and applicability of this calculator are not guaranteed.