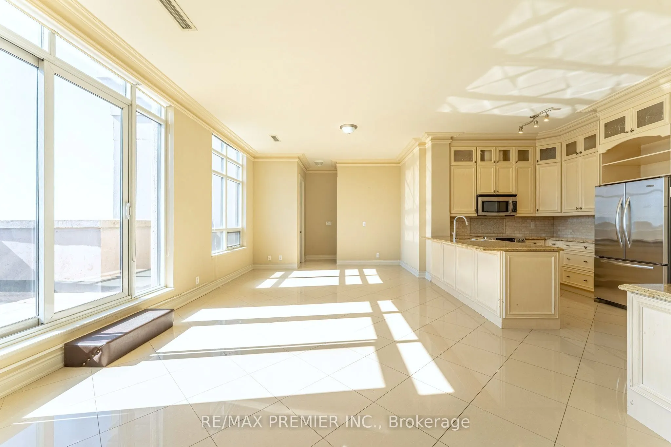
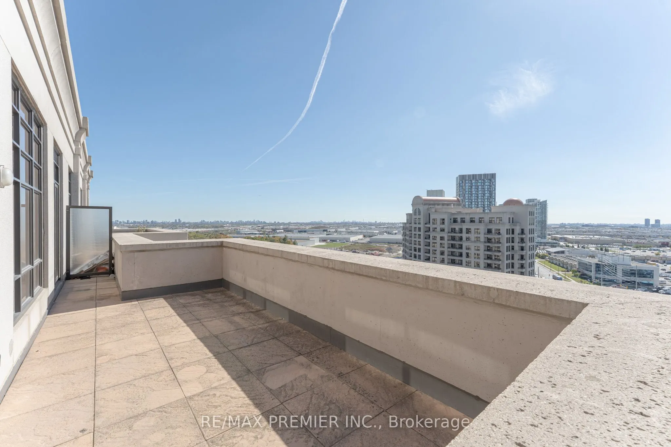
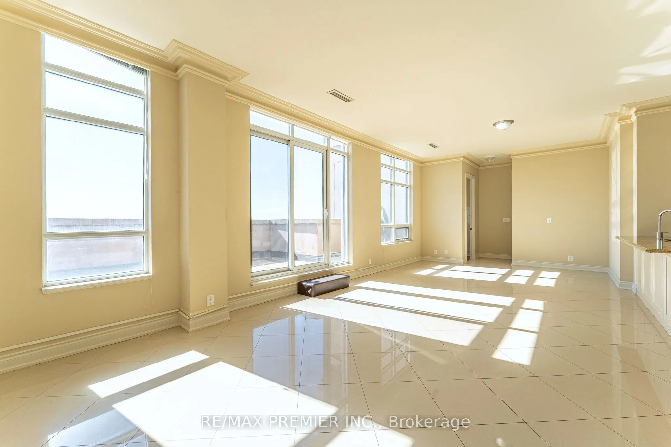
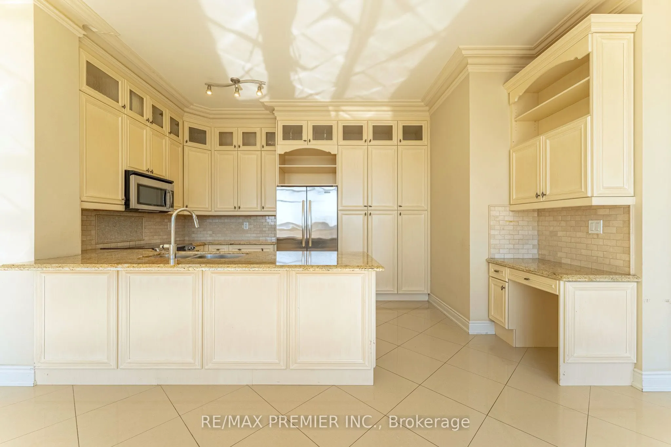
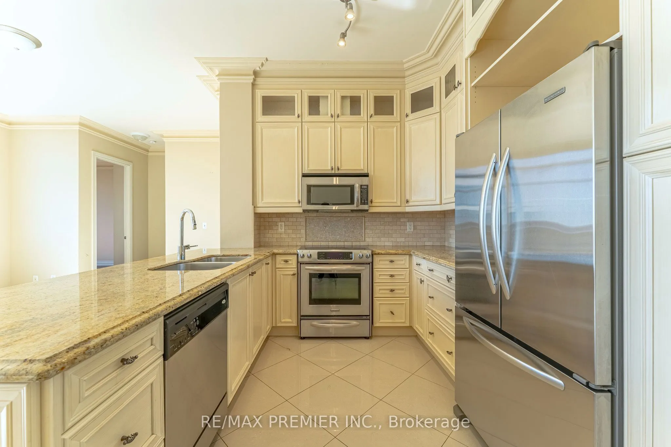
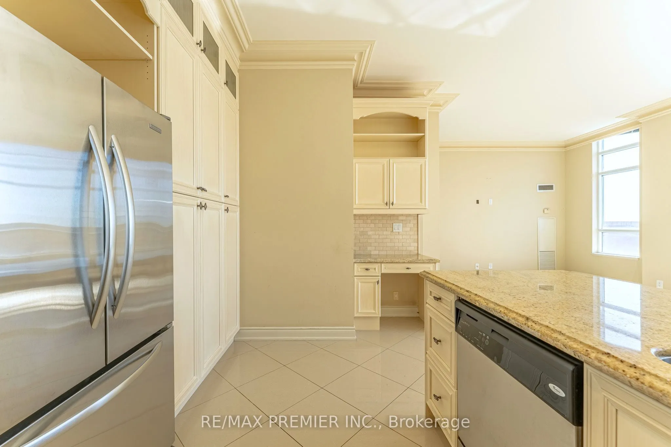
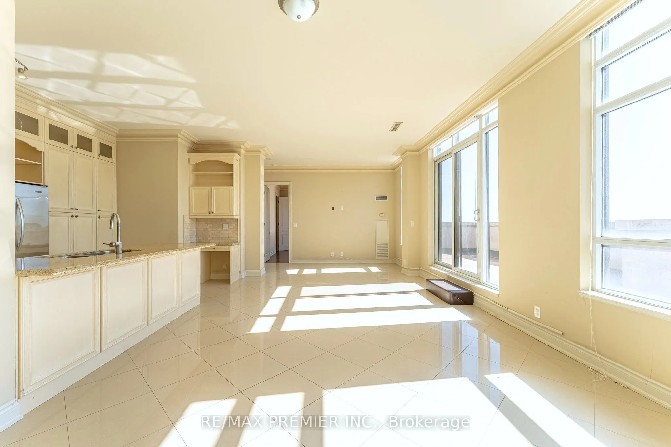
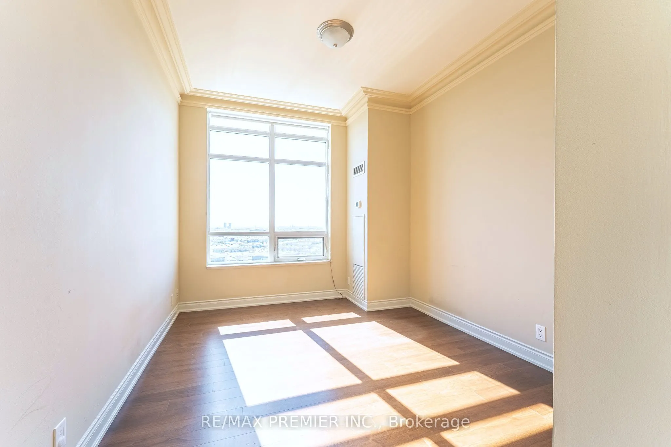
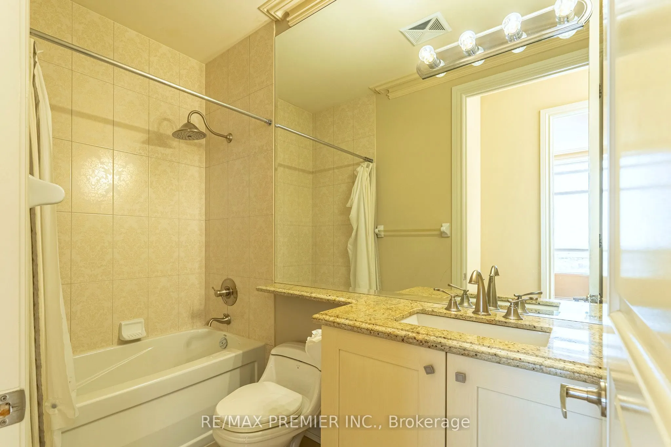
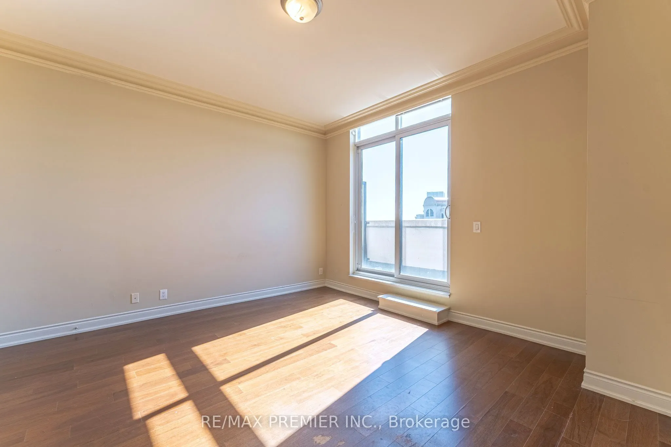
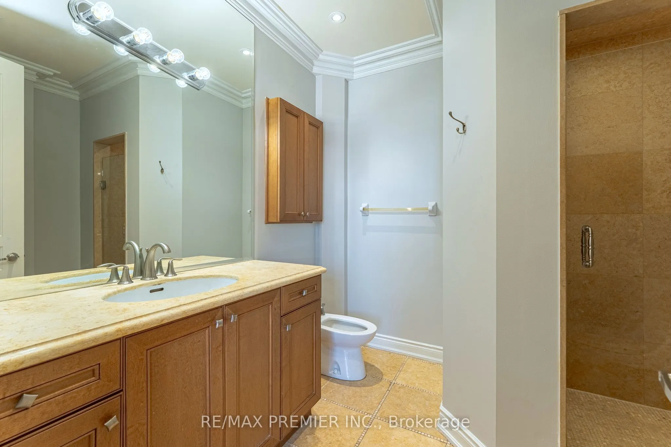
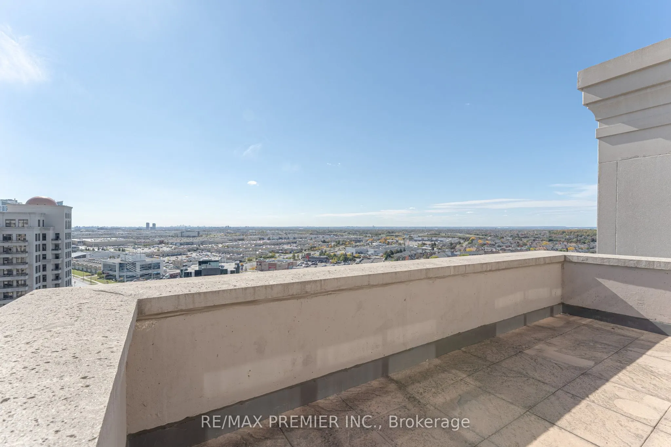
Bellaria Residences Tower II, welcome to elevated penthouse living at 9235 Jane St! This sun-filled 2 bedroom, 2 bathroom penthouse suite showcases massive windows and soaring 10 ft ceilings that bathe every room in natural light. The upscale kitchen offers an incredible amount of cabinet space, per...fect for those who love to cook and stay organized. Generous walk-in closets keep everything in its place, while the ensuite bath features a bidet for added comfort. Step out onto the large terrace, made for entertaining, and take in incredible southern views. Two parking spaces and 1 locker included, a rare find! Located directly across the street from Vaughan Mills, you're steps to shopping, dining and entertainment, with easy access to transit, Cortellucci Vaughan Hospital and so much more. Whether you're hosting friends under open skies or relaxing beneath the high ceilings, this penthouse unit delivers space, light and convenience in one of Vaughan's most connected locations. Your next chapter starts here.
Full Property Details
Interior
Bedrooms
2
Total Bedrooms
2
Washrooms
2
Square Footage
1200-1399 sqft
Basement
None
Heating Source
Gas
Heating Fuel
Forced Air
Air Conditioning
Central Air
Family Room
No
Kitchens
1
Total Kitchens
1
Fireplace Features
No
Bedrooms
2
Total Bedrooms
2
Washrooms
2
Square Footage
1200-1399 sqft
Basement
None
Heating Source
Gas
Heating Fuel
Forced Air
Air Conditioning
Central Air
Family Room
No
Kitchens
1
Total Kitchens
1
Fireplace Features
No
Exterior
Driveway
Underground
Parking Spaces
2
Total Parking Spaces
2.00
Parking Description
Underground
Garage Spaces
2
Balcony
Terrace
Driveway
Underground
Parking Spaces
2
Total Parking Spaces
2.00
Parking Description
Underground
Garage Spaces
2
Balcony
Terrace
Building Description
Style
Apartment
Home Type
Condo
Subtype
Condo Apt
Property Orientation
South East
Exterior Finish
Concrete
Possession Date
No Data
Locker
Exclusive
Style
Apartment
Home Type
Condo
Subtype
Condo Apt
Property Orientation
South East
Exterior Finish
Concrete
Possession Date
No Data
Locker
Exclusive
Community
Community
Maple
Community
Maple
Taxes & Fees
Occupancy
Vacant
Central Air Conditioning
Included
Common Elements
Included
Parking
Included
Water
Included
Occupancy
Vacant
Central Air Conditioning
Included
Common Elements
Included
Parking
Included
Water
Included
Other
Pets
Yes-with Restrictions
Pets
Yes-with Restrictions
Room Types
Bedroom 2
4 Pc Bath, Laminate, Walk-In Closet(s)
Dimensions 14.6 x 10.07 feet
147.02 sqft
Dining Room
Open Concept, Ceramic Floor, W/O To Terrace
Dimensions 14.01 x 13.75 feet
192.64 sqft
Kitchen
Granite Counters, Stainless Steel Appl, Breakfast Bar