Sign In or Create a Free Account to see full details of this property
Key Facts
Key facts for 330 Mill Street S #1206
Property Type
Condo, Apartment
Parking
Underground 2 garage, 2 parking
MLS #
W14095370
Size
1200-1399 sqft
Basement
None
Listed on
2026-10-19
Lot size
-
Tax
$3,421.73 /yr
Days on Market
3
Approximate Age
-
Maintenance Fee
$1,414.20/mo
Central Air Conditio...
Description
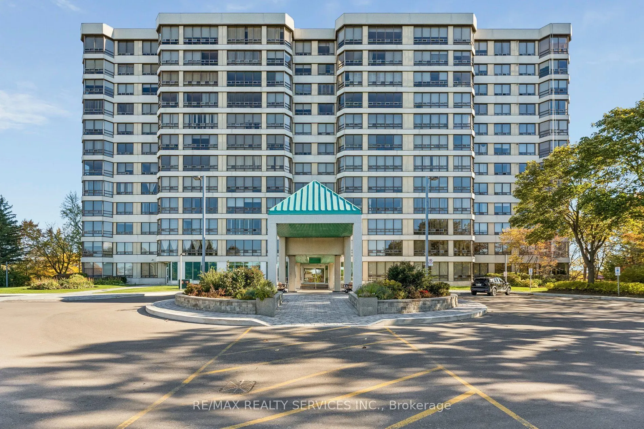
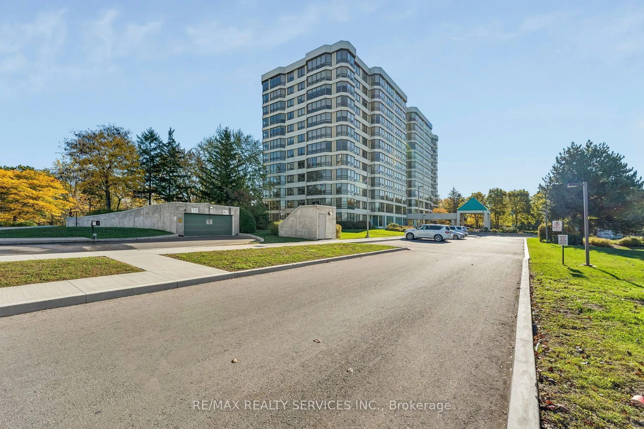
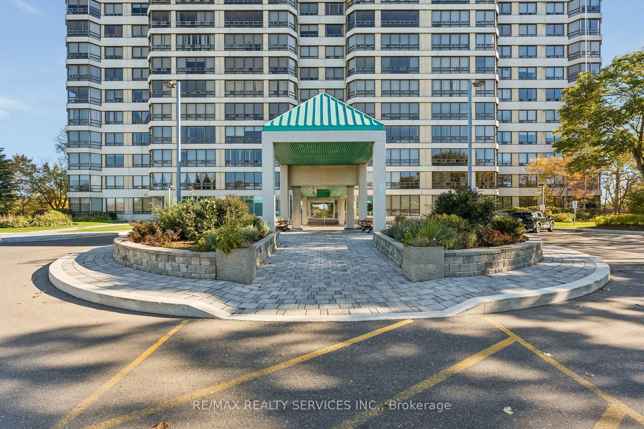
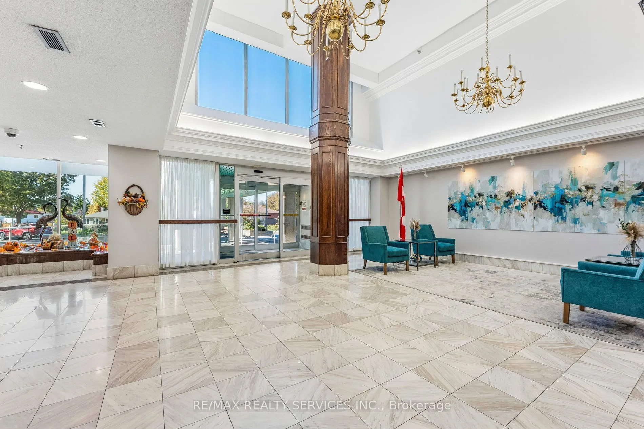
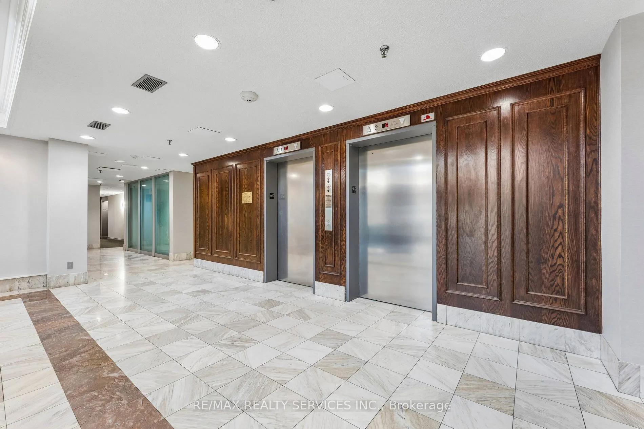
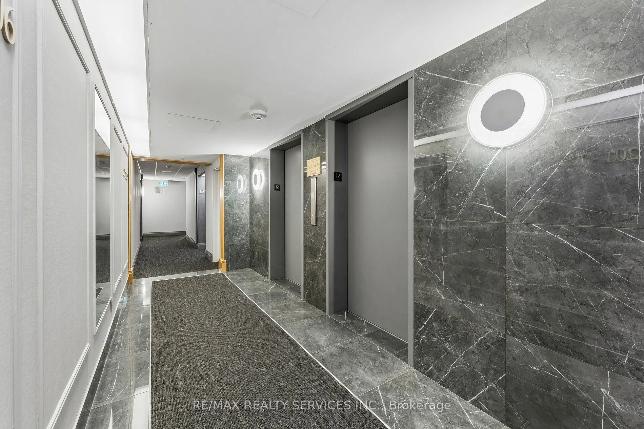
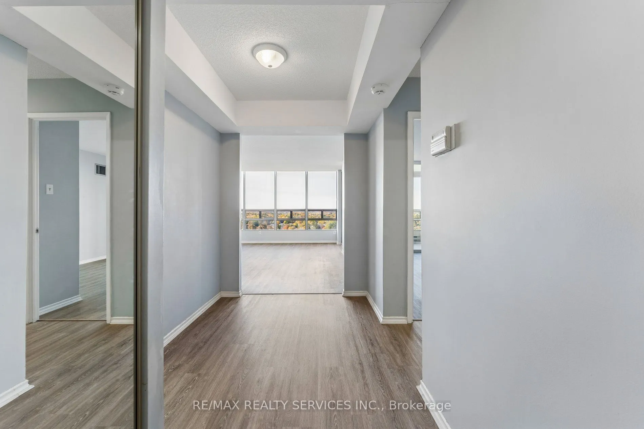
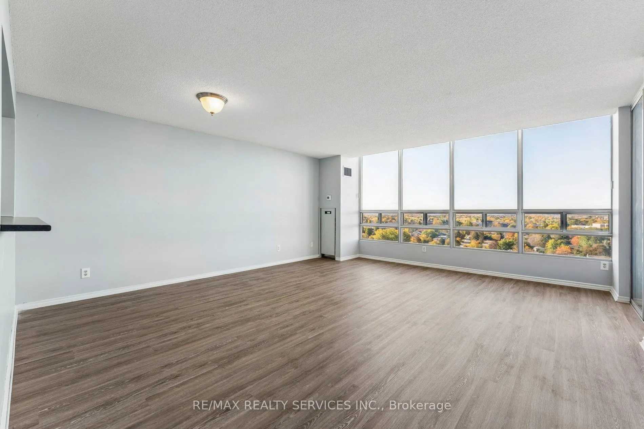
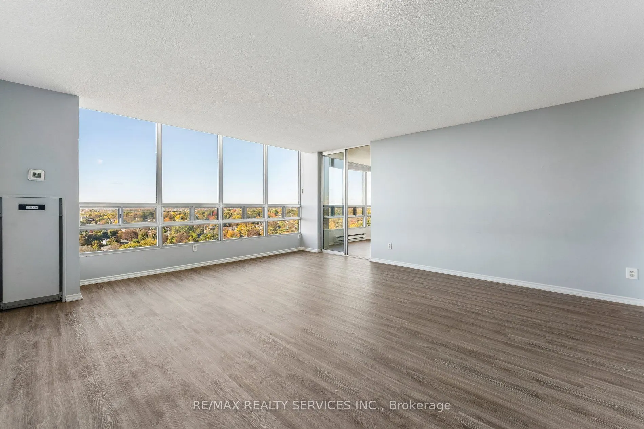
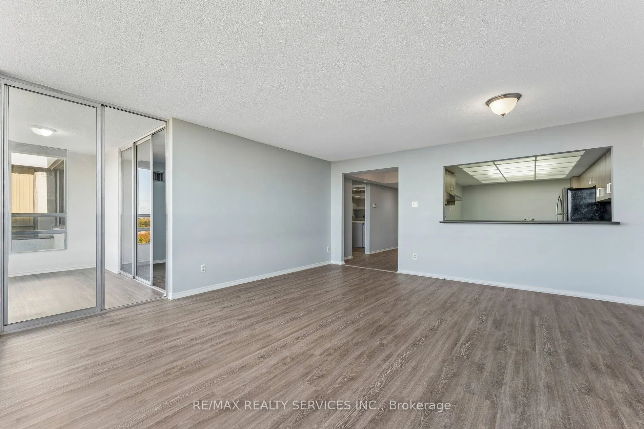
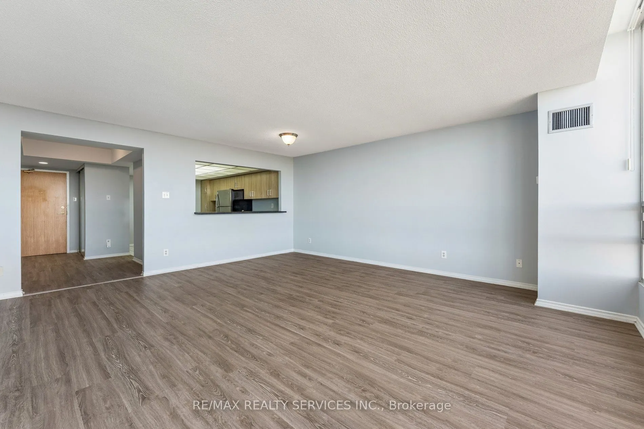
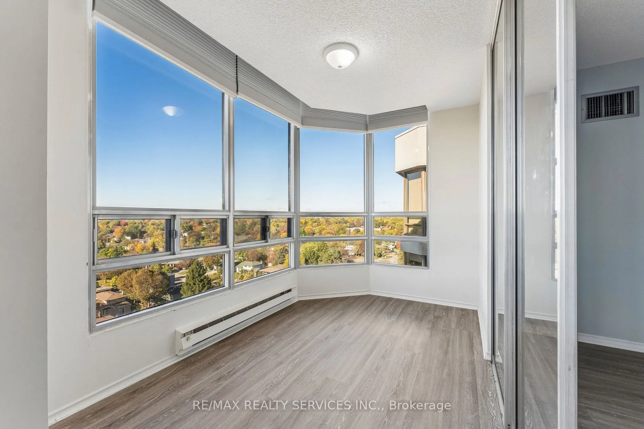
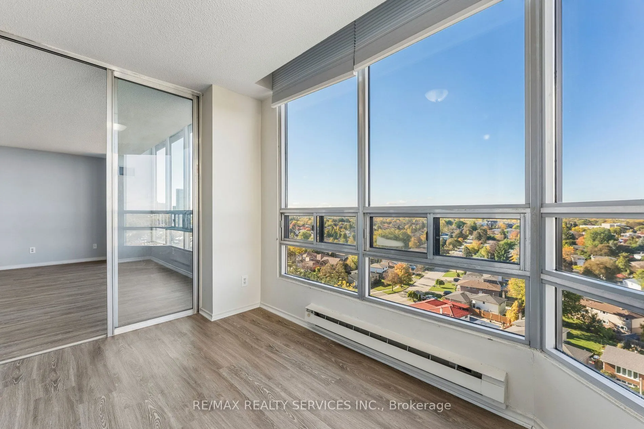
Enjoy the space you want with the convenience of condo living at 330 Mill Street. This spacious top-floor suite features generous principal rooms, a practical layout and expansive windows that fill the home with natural light. The living and dining areas offer plenty of room to host family and frien...ds, with flexibility to bring your own style and personal touches to the space. This well-established building offers beautifully landscaped grounds, 24-hour concierge service and amenities that make it easy to stay active and connected. Enjoy an indoor pool, sauna, fitness centre, party and meeting rooms, games room and library. Underground parking and ample visitor parking add everyday convenience, while utilities are included in the monthly maintenance fees to help simplify your household budget. Ideally located close to shopping, transit, major highways, parks and downtown Brampton's shops, restaurants and cultural venues. Whether you're downsizing or looking for a spacious home with less day-to-day upkeep, this top-floor suite offers plenty of room for your next chapter. As of Nov 1 the maintenance fee is reduced to 1318.20.
Full Property Details
Interior
Bedrooms
2
Bedrooms Plus
1
Total Bedrooms
3
Washrooms
2
Square Footage
1200-1399 sqft
Basement
None
Heating Source
Electric
Heating Fuel
Baseboard
Air Conditioning
Central Air
Family Room
No
Kitchens
1
Total Kitchens
1
Fireplace Features
No
Bedrooms
2
Bedrooms Plus
1
Total Bedrooms
3
Washrooms
2
Square Footage
1200-1399 sqft
Basement
None
Heating Source
Electric
Heating Fuel
Baseboard
Air Conditioning
Central Air
Family Room
No
Kitchens
1
Total Kitchens
1
Fireplace Features
No
Exterior
Driveway
Underground
Pool
Indoor
Parking Spaces
2
Total Parking Spaces
2.00
Parking Description
Underground
Garage Spaces
2
Balcony
None
Driveway
Underground
Pool
Indoor
Parking Spaces
2
Total Parking Spaces
2.00
Parking Description
Underground
Garage Spaces
2
Balcony
None
Building Description
Style
Apartment
Home Type
Condo
Subtype
Condo Apt
Property Orientation
West
Exterior Finish
Brick
Possession Date
No Data
Locker
Exclusive
Style
Apartment
Home Type
Condo
Subtype
Condo Apt
Property Orientation
West
Exterior Finish
Brick
Possession Date
No Data
Locker
Exclusive
Community
Community
Brampton South
Community
Brampton South
Taxes & Fees
Taxes
$3,421.73 /yr
Tax Year
2026
Occupancy
Vacant
Maintenance Fee
$1,414.20/mo
Central Air Conditioning
Included
Common Elements
Included
Heating
Included
Hydro
Included
Parking
Included
Water
Included
Building Insurance
Included
Taxes
$3,421.73 /yr
Tax Year
2026
Occupancy
Vacant
Maintenance Fee
$1,414.20/mo
Central Air Conditioning
Included
Common Elements
Included
Heating
Included
Hydro
Included
Parking
Included
Water
Included
Building Insurance
Included
Other
Pets
No
Pets
No
Room Types
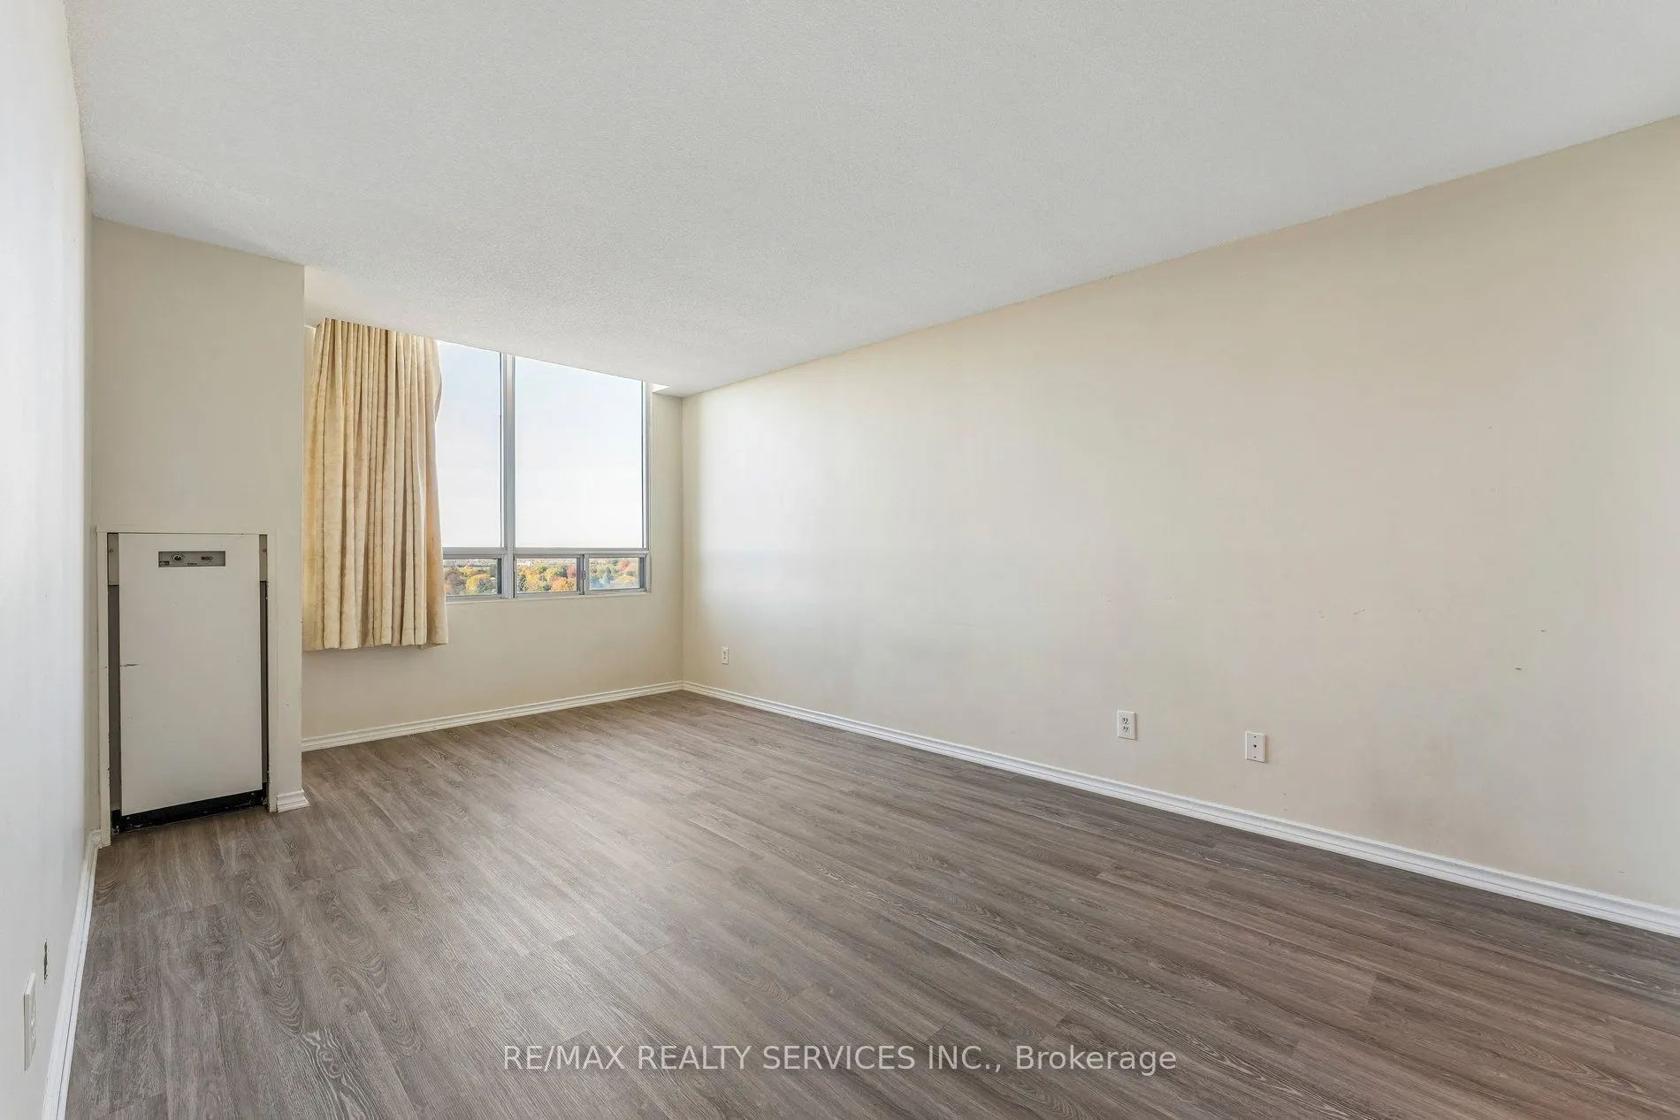
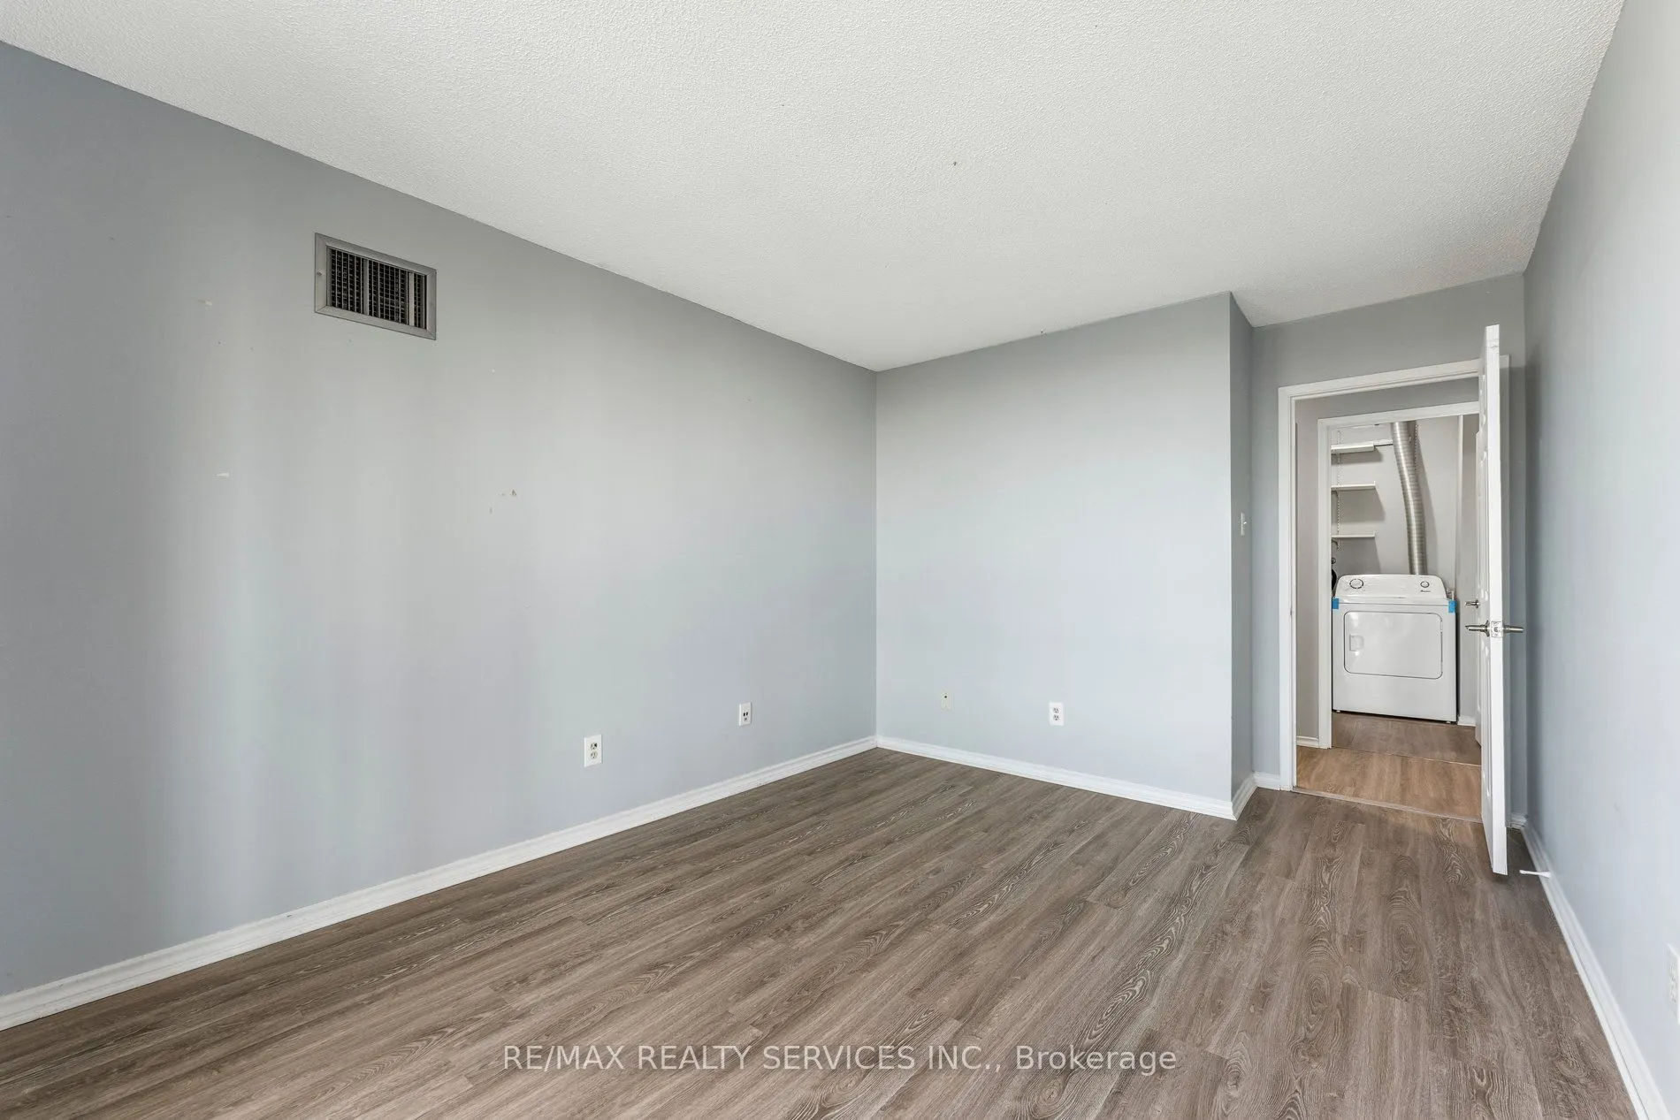
Bedroom 2
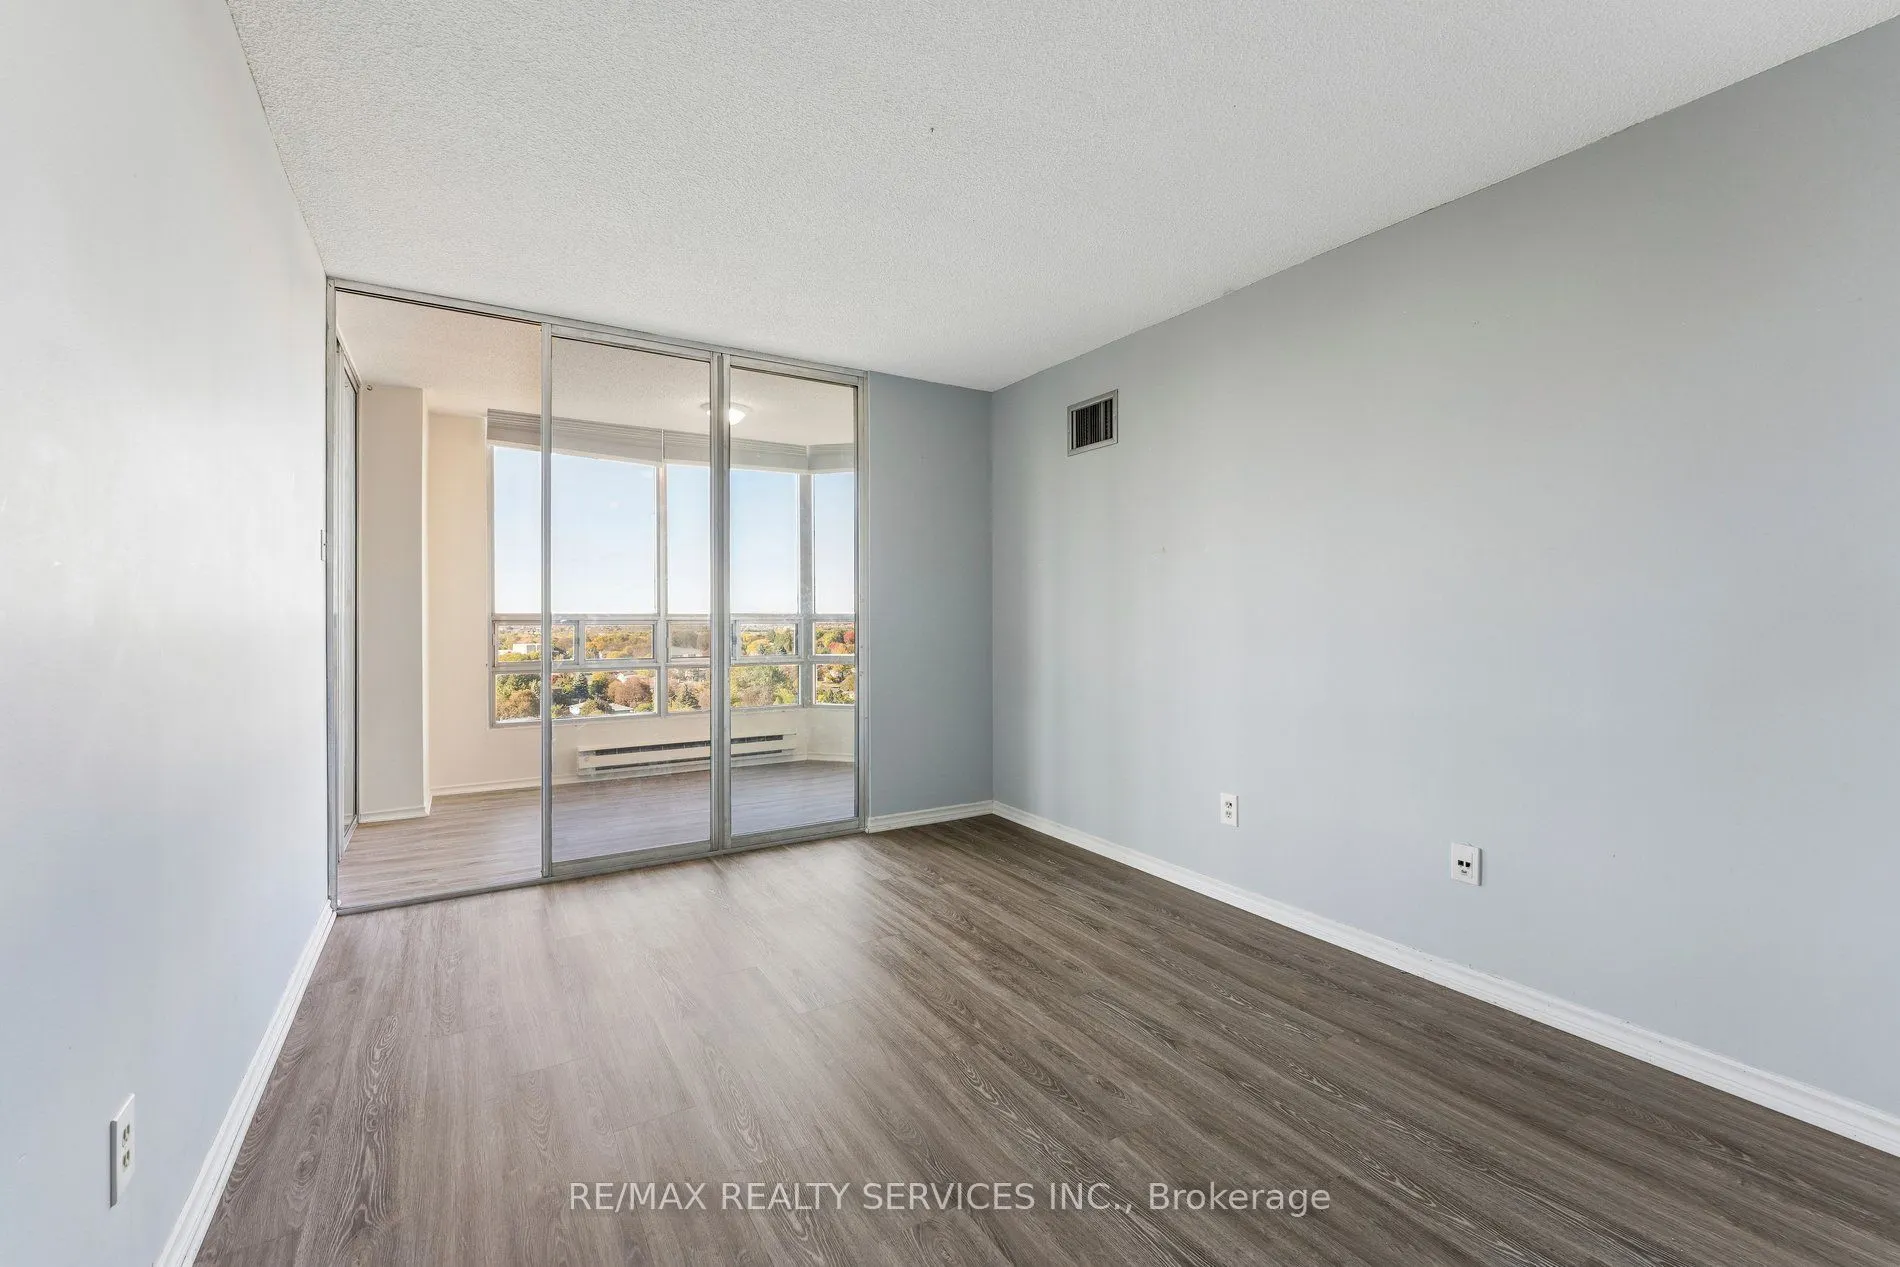
Laminate, W/O To Sunroom
Dimensions 14.3 x 9.94 feet
142.14 sqft
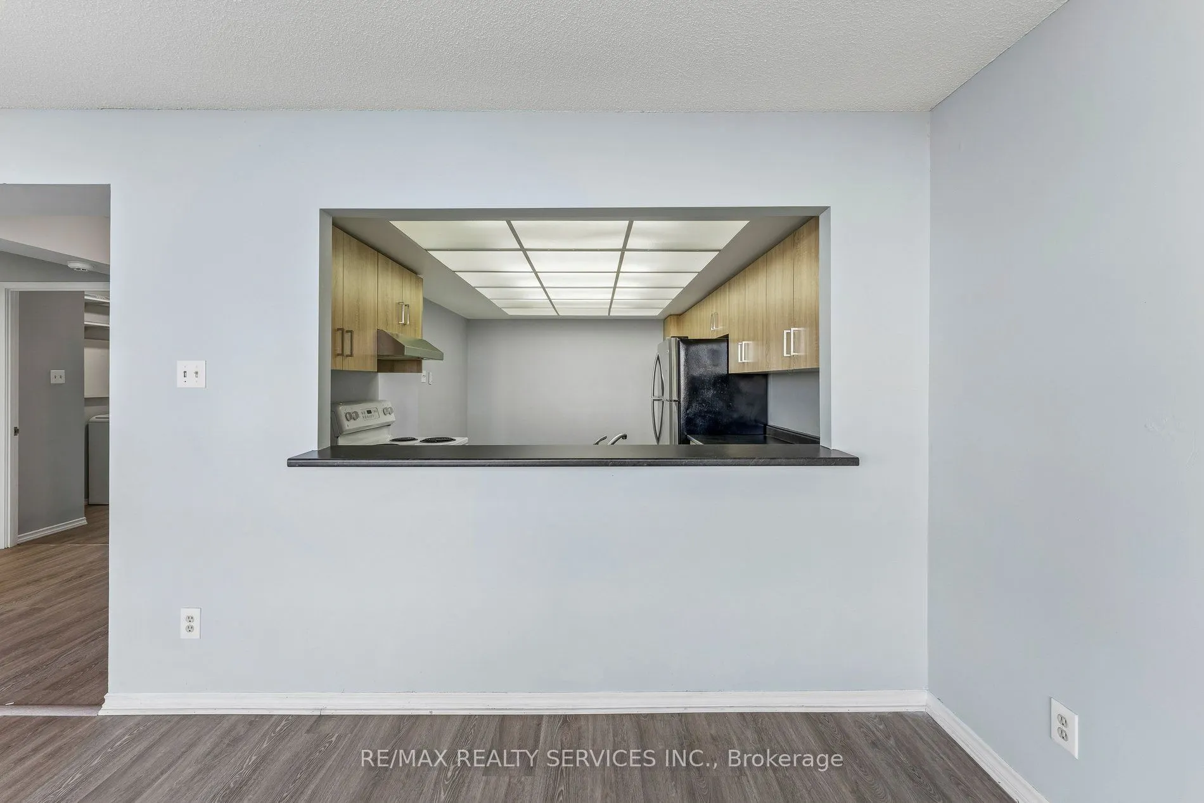
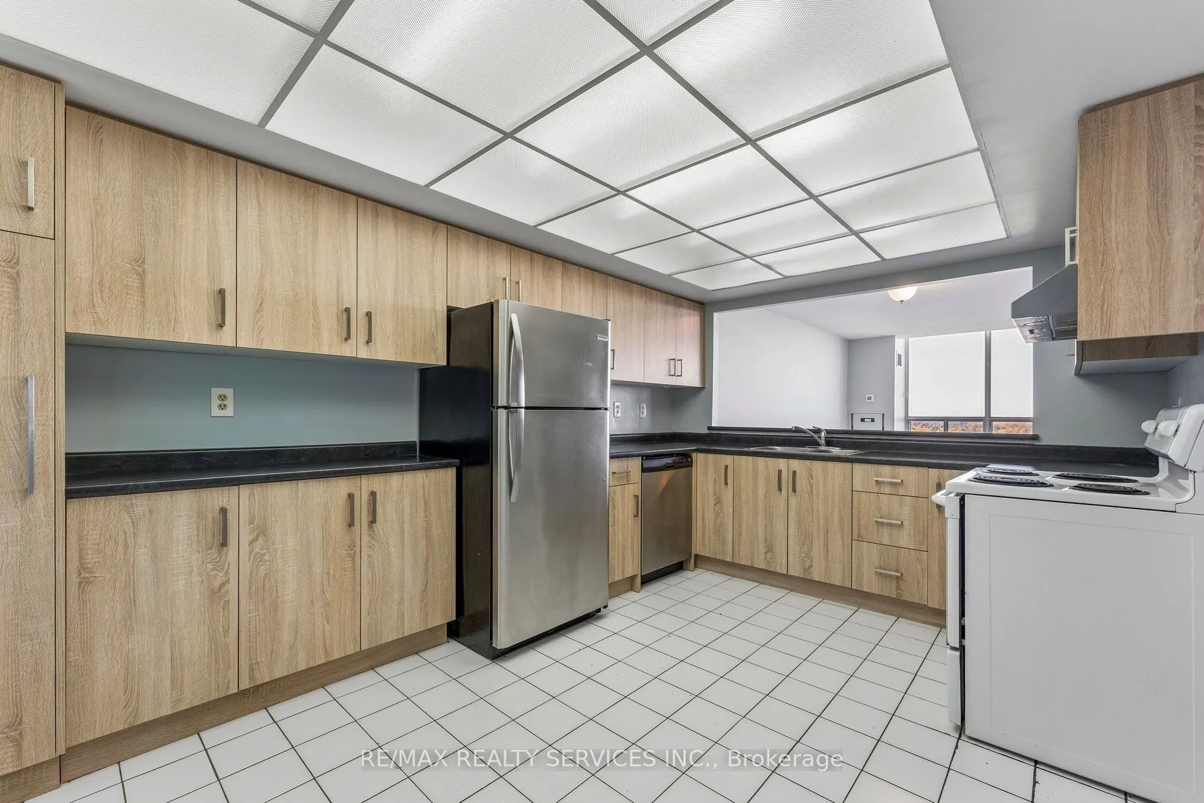
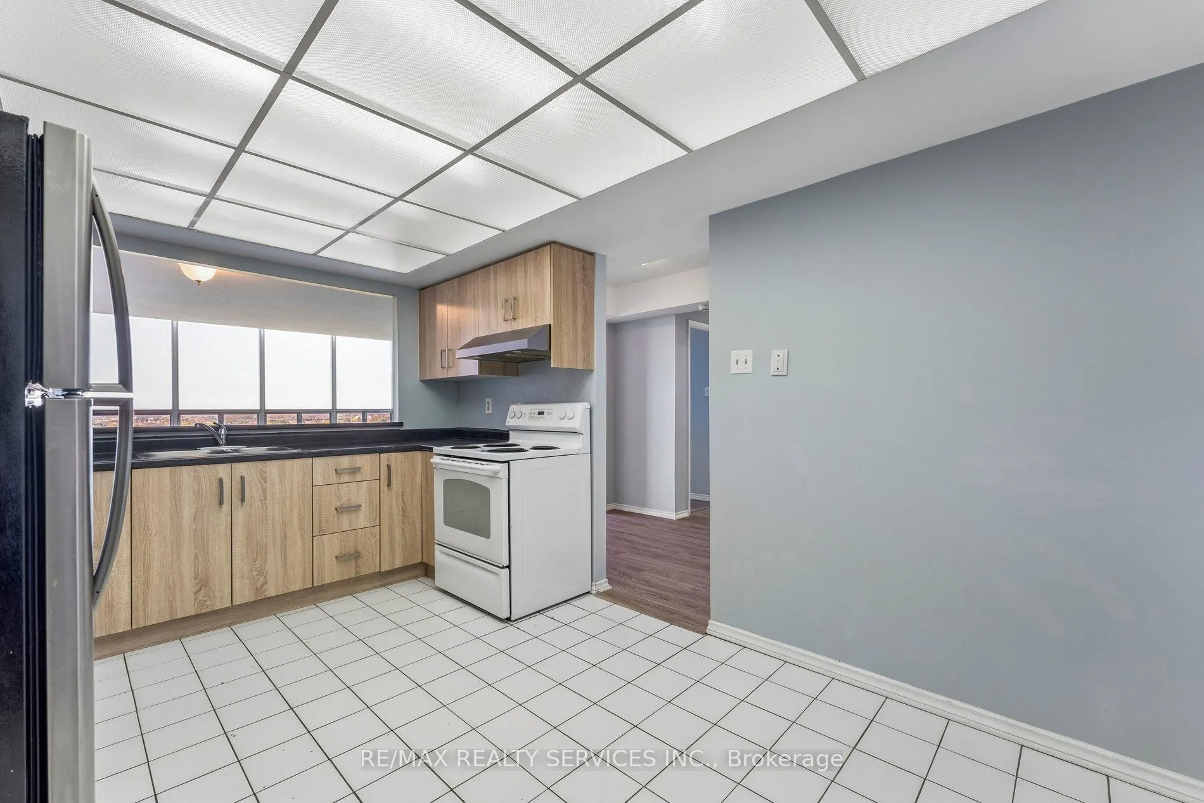
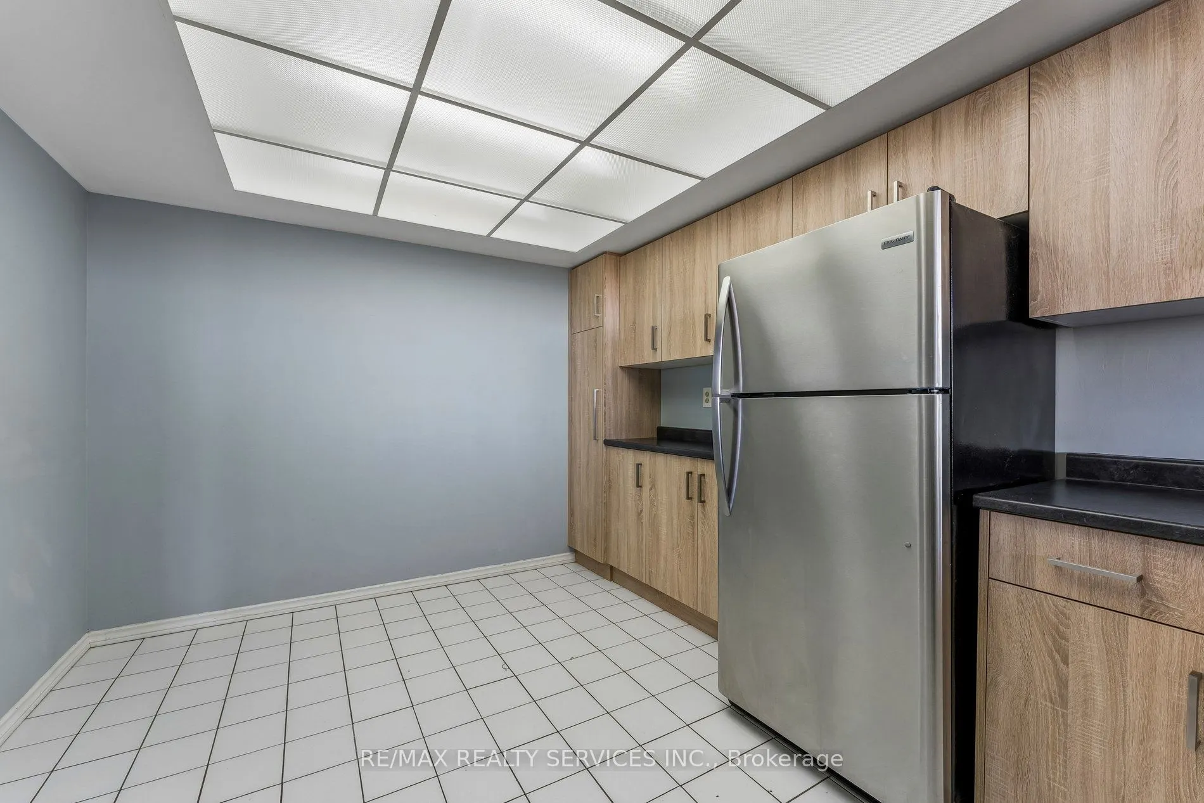
Kitchen
Ceramic Floor, Updated, Eat-in Kitchen
Dimensions 14.21 x 9.68 feet
137.55 sqft
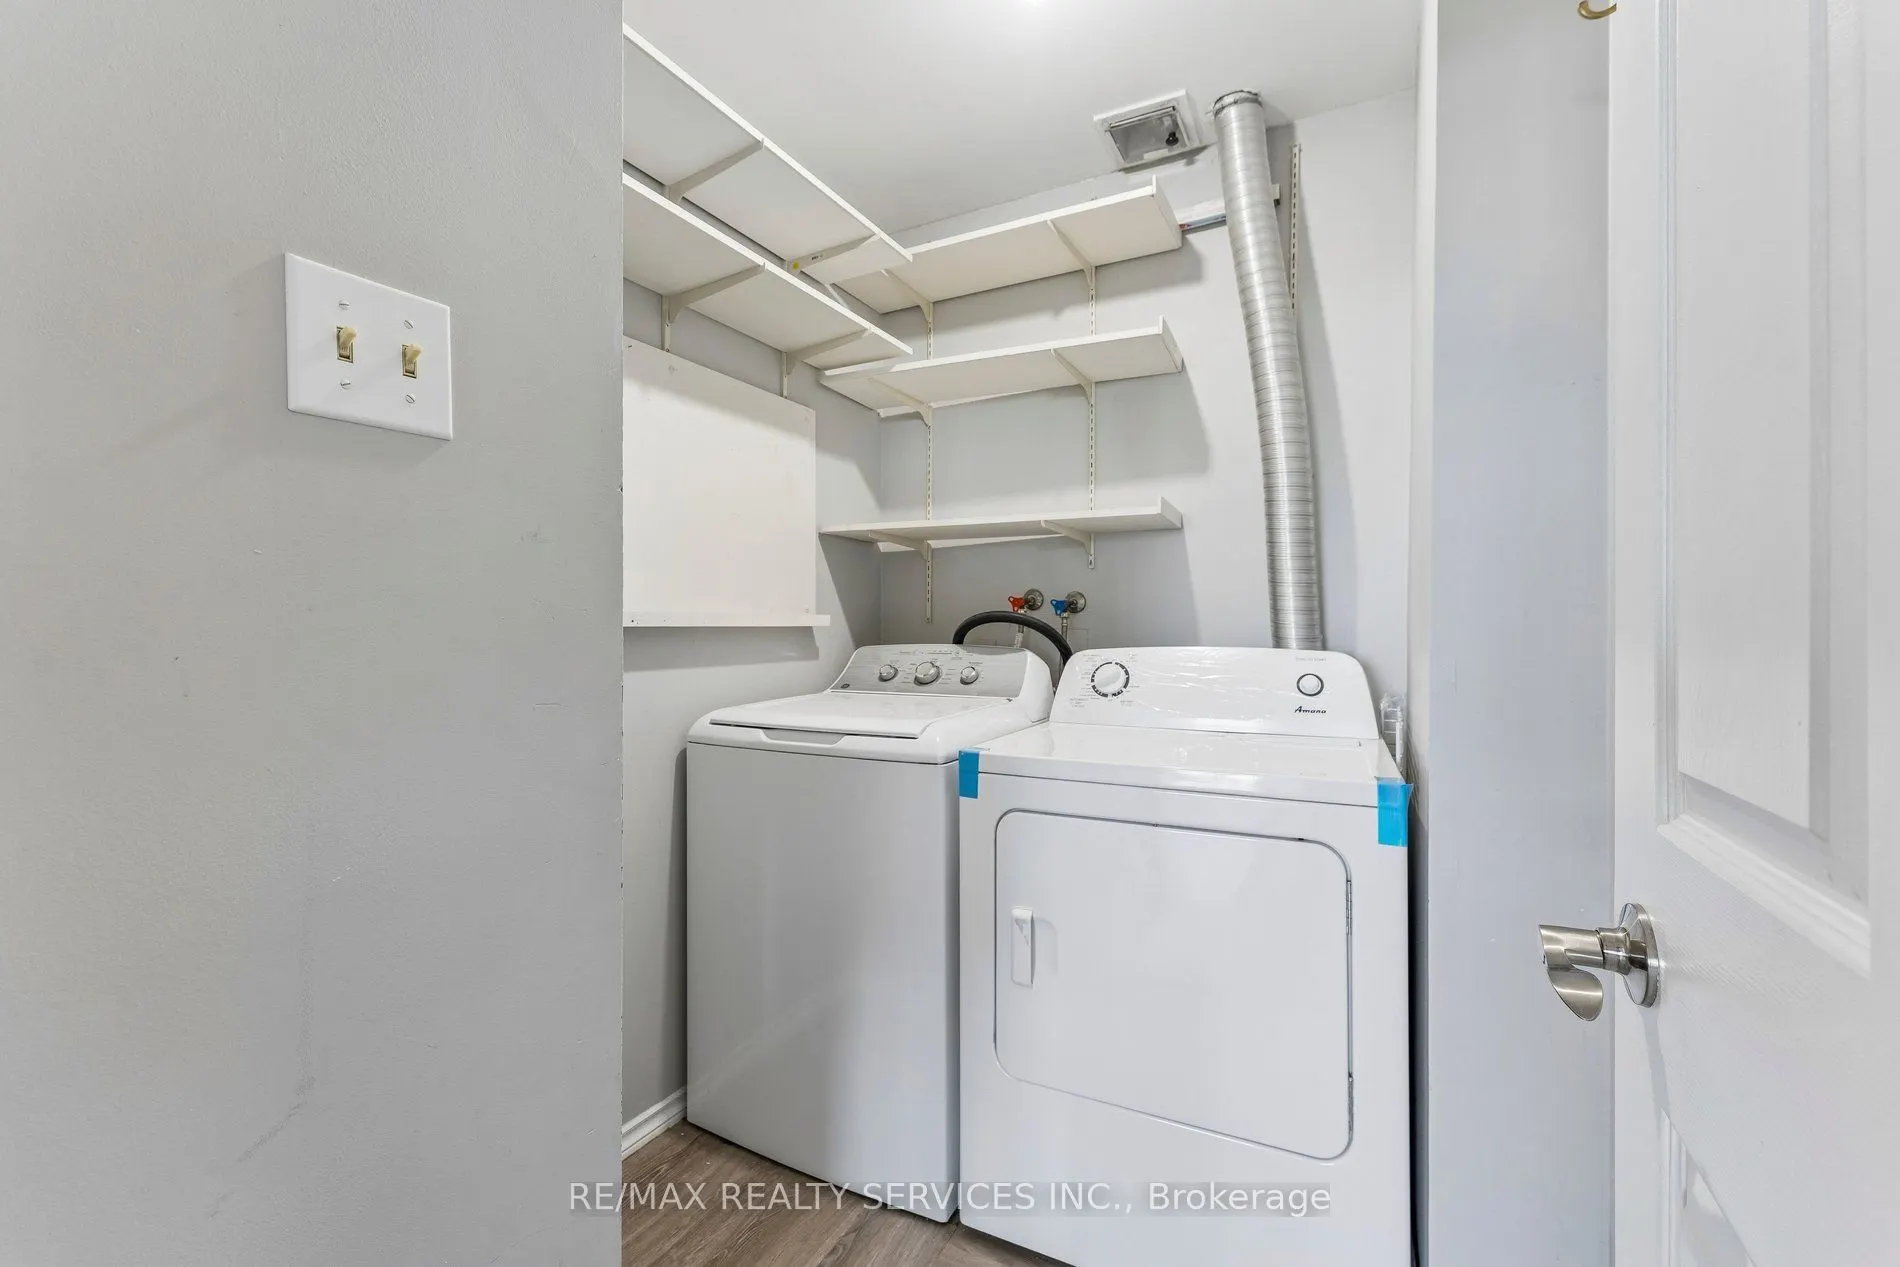
Laundry
Laminate
Dimensions 3.61 x 7.28 feet
26.28 sqft
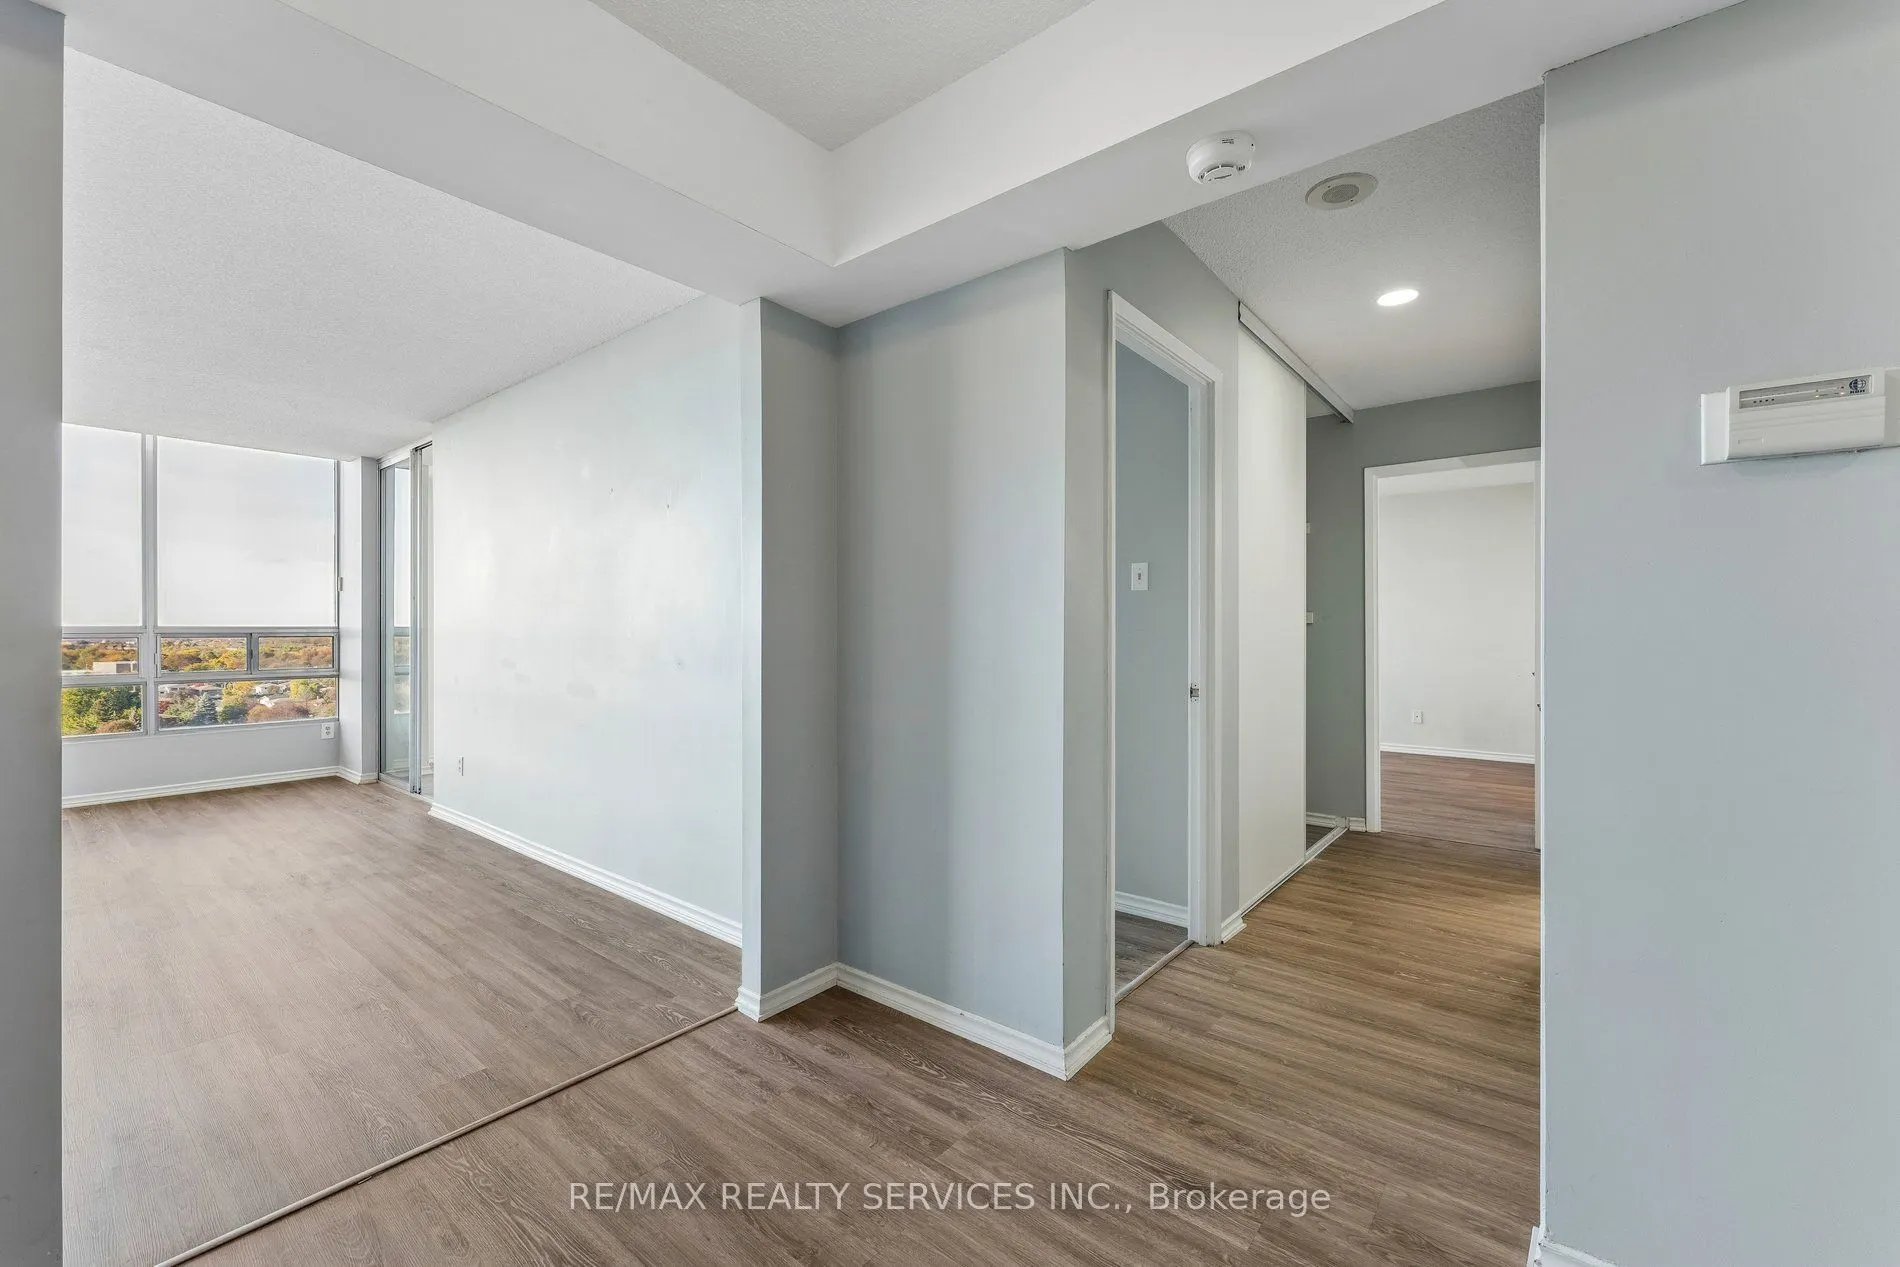
Living Room
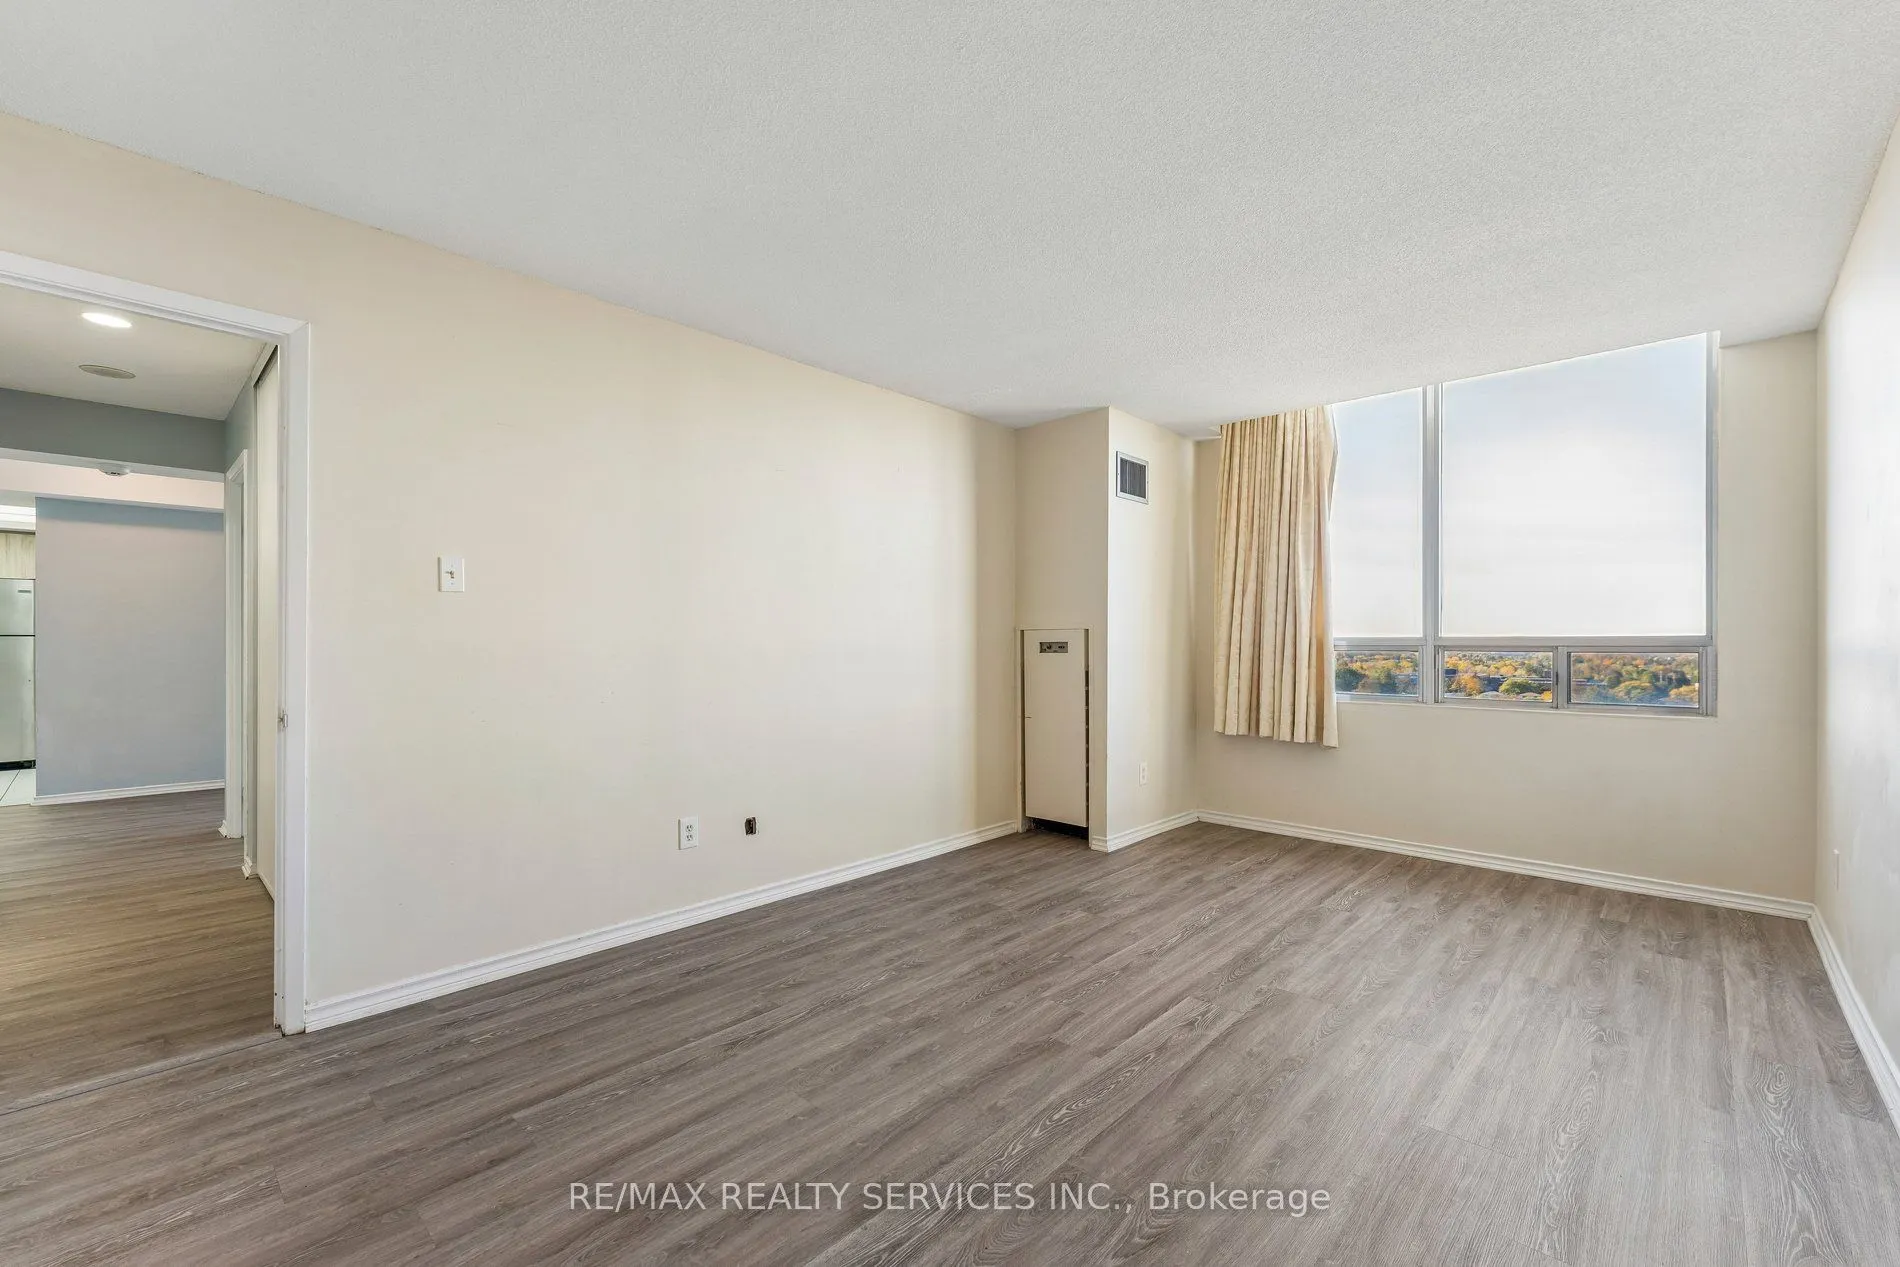
Laminate, Window Floor to Ceiling, W/O To Sunroom
Dimensions 18.54 x 16.31 feet
302.39 sqft
Primary Bedroom
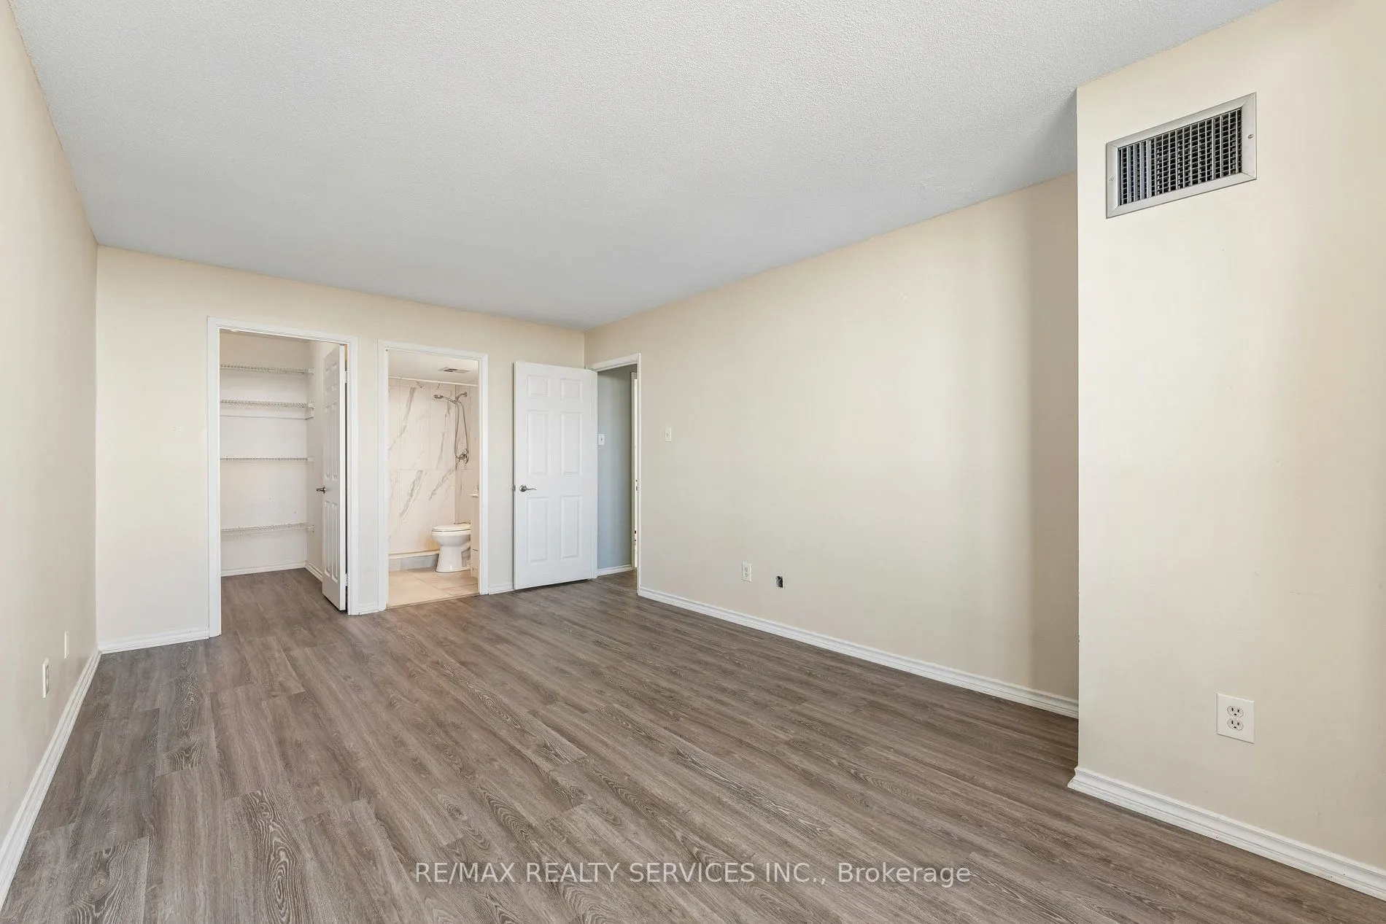
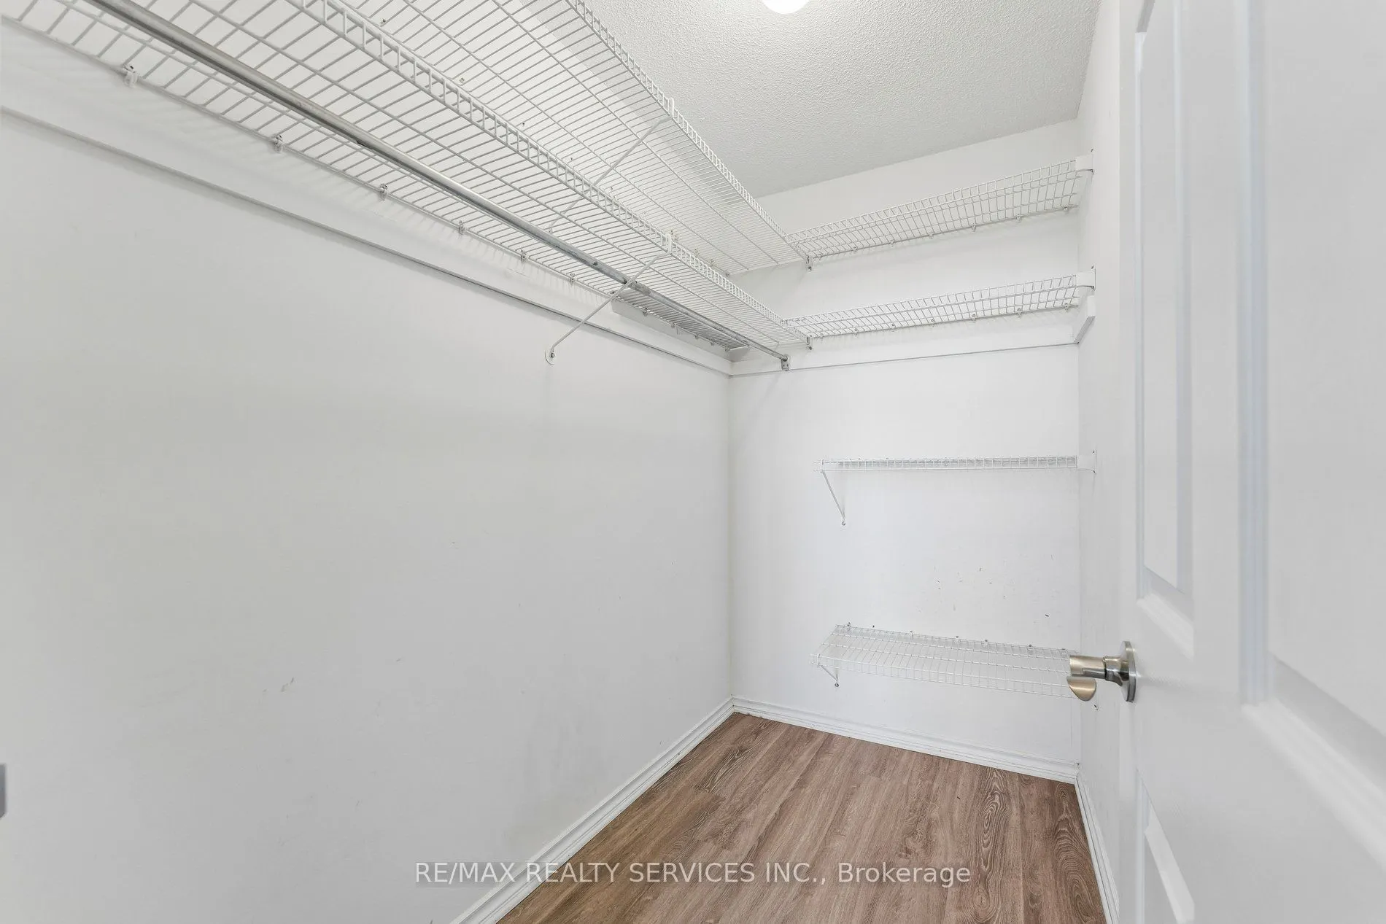
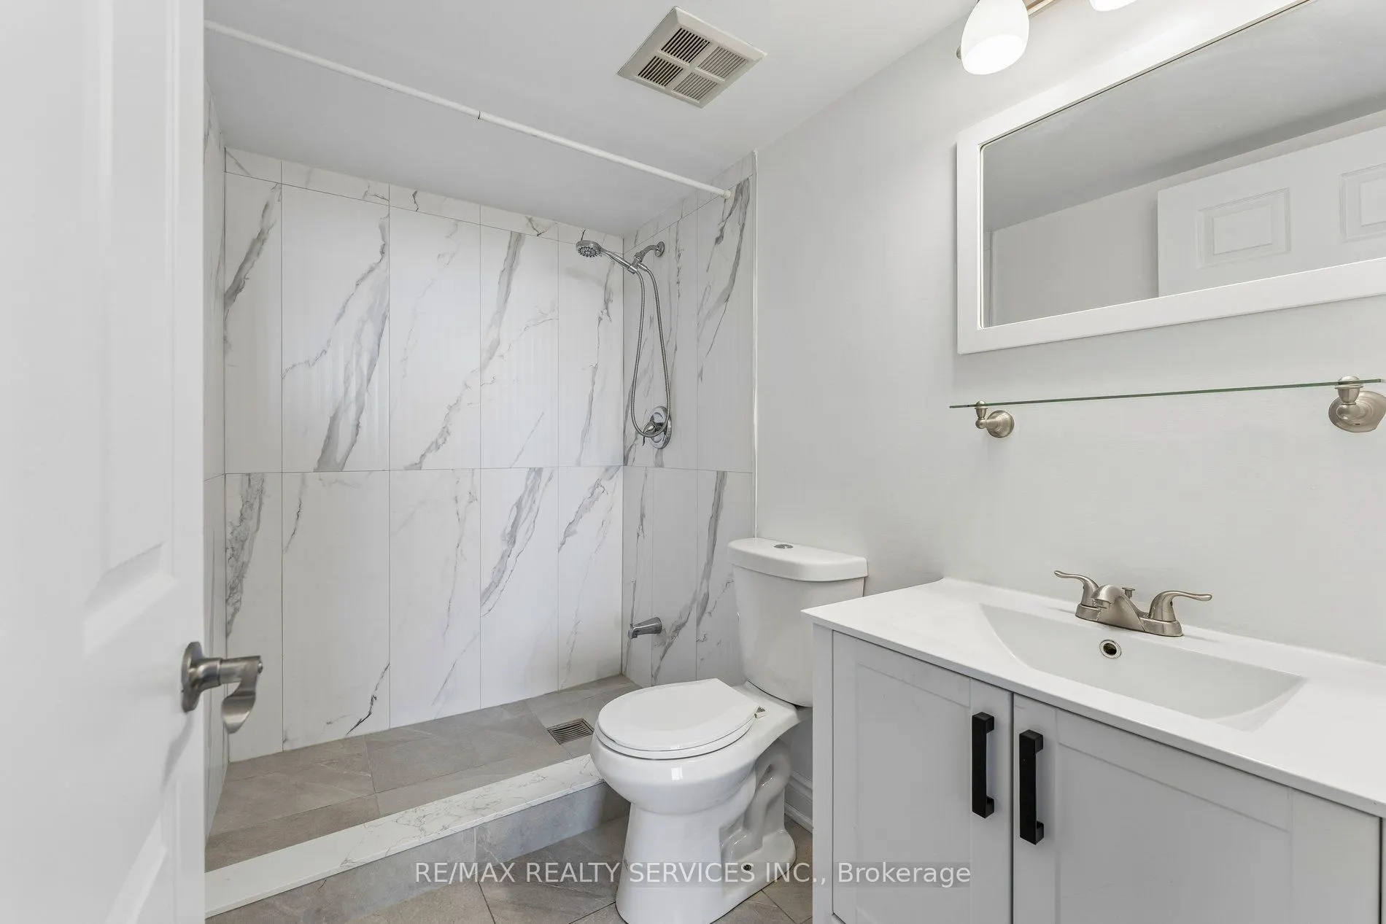
Laminate, Walk-In Closet(s), 3 Pc Ensuite
Dimensions 17.52 x 11.06 feet
193.77 sqft
Solarium
Laminate, Window Floor to Ceiling
Dimensions 11.38 x 6.89 feet
78.41 sqft
Similar Properties(No results)
Mortgage Calculator
Calculate your estimated monthly mortgage payment
Price
$420,000
$
%
%
Total cost of mortgage
$0
Monthly payment
By clicking Save, we will calculate your estimated mortgage for all properties using the saved values (down payment percentage, interest rate, and amortization).
The accuracy and applicability of this calculator are not guaranteed.