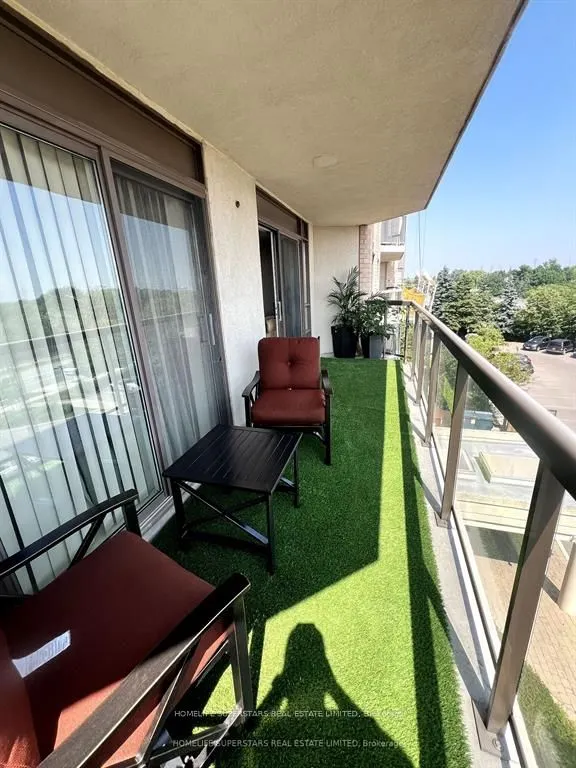
Sign In or Create a Free Account to see full details of this property
Key Facts
Key facts for 300 Ray Lawson Boulevard #416
Property Type
Condo, Apartment
Parking
1 garage, 1 parking
MLS #
W14094468
Size
800-899 sqft
Basement
None
Listed on
2026-10-19
Lot size
-
Tax
$2,578.96 /yr
Days on Market
3
Approximate Age
-
Maintenance Fee
$1,037.48/mo
Common Elements, Hea...
Description
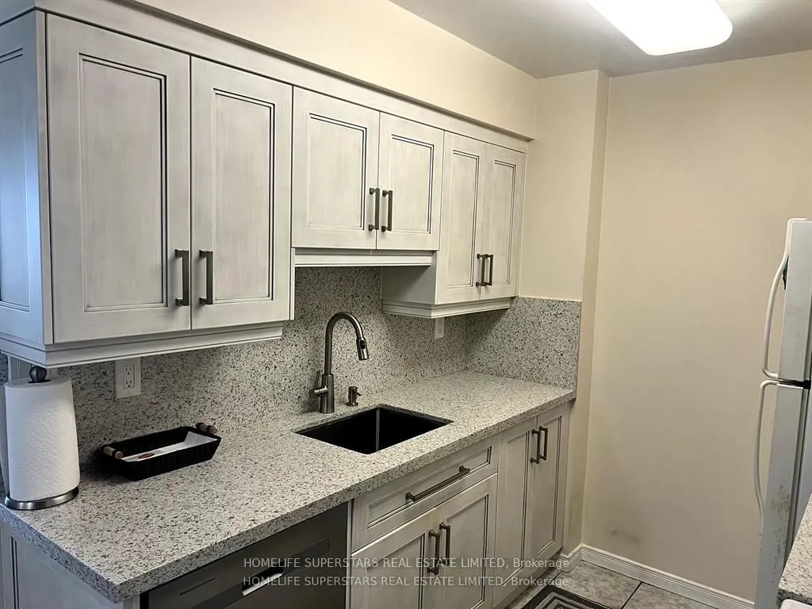
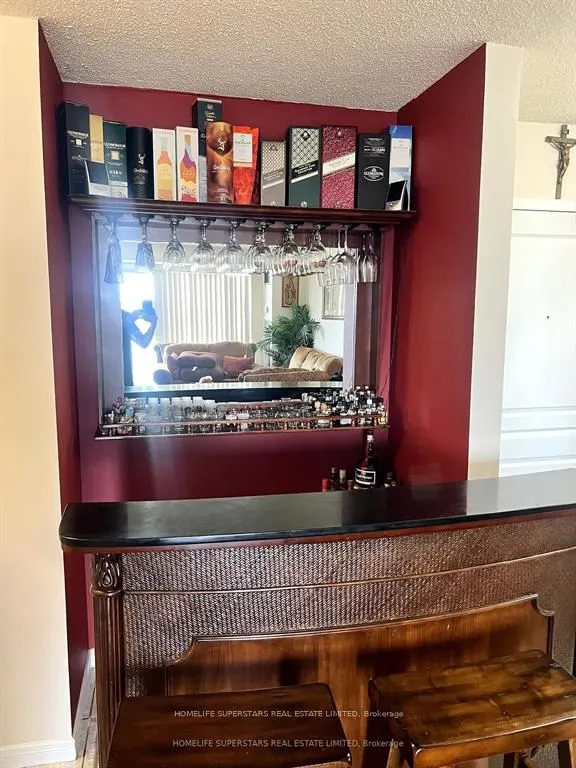
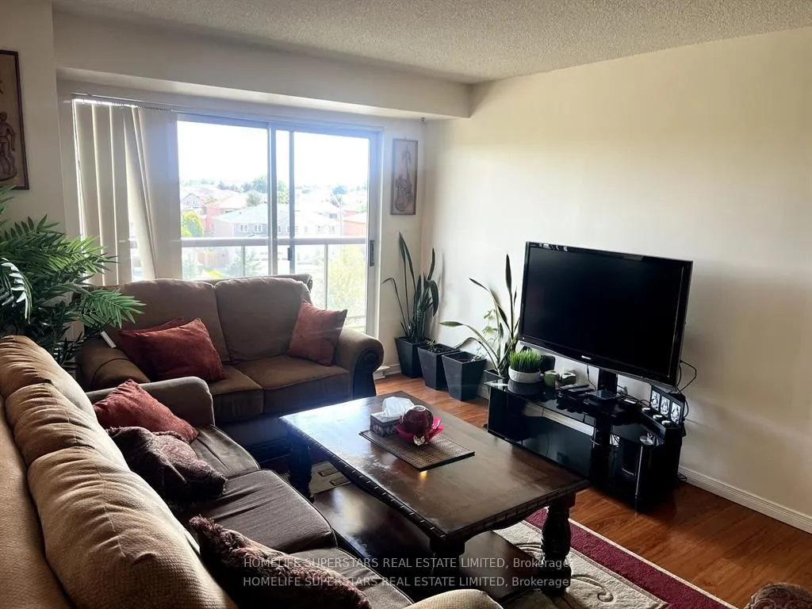
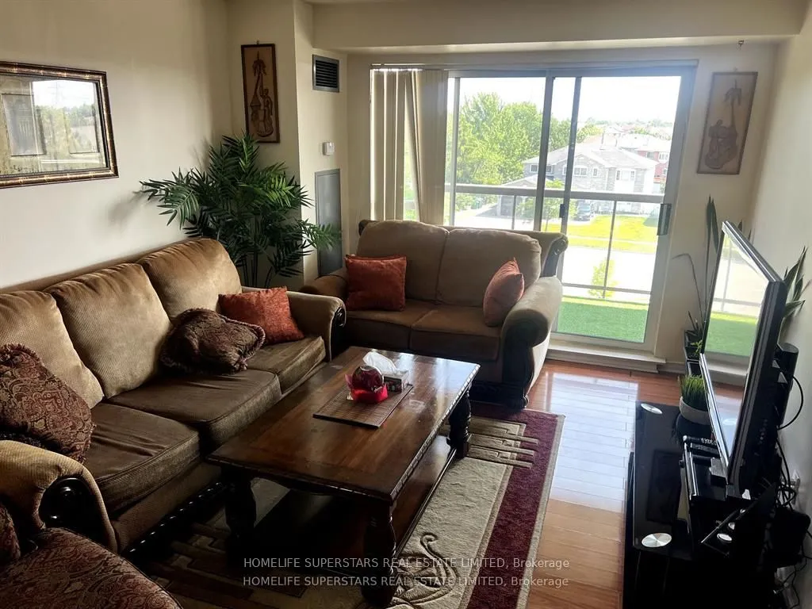
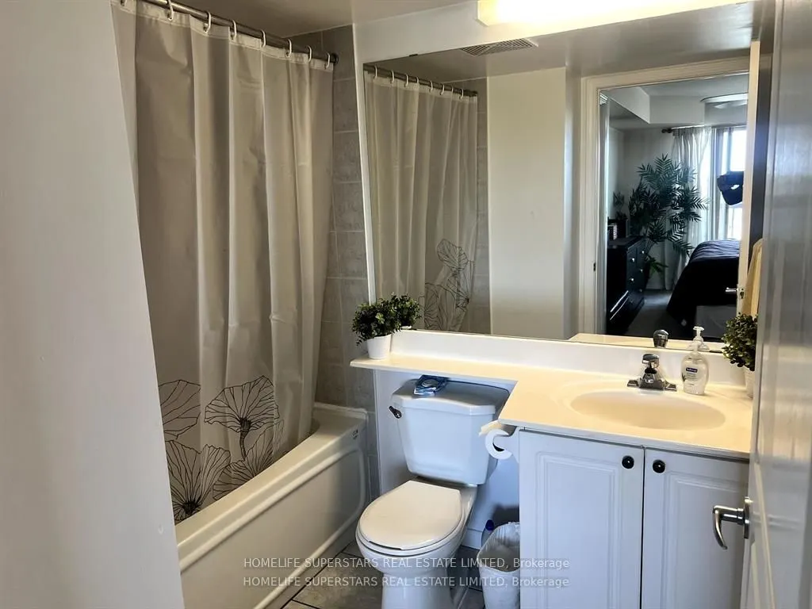
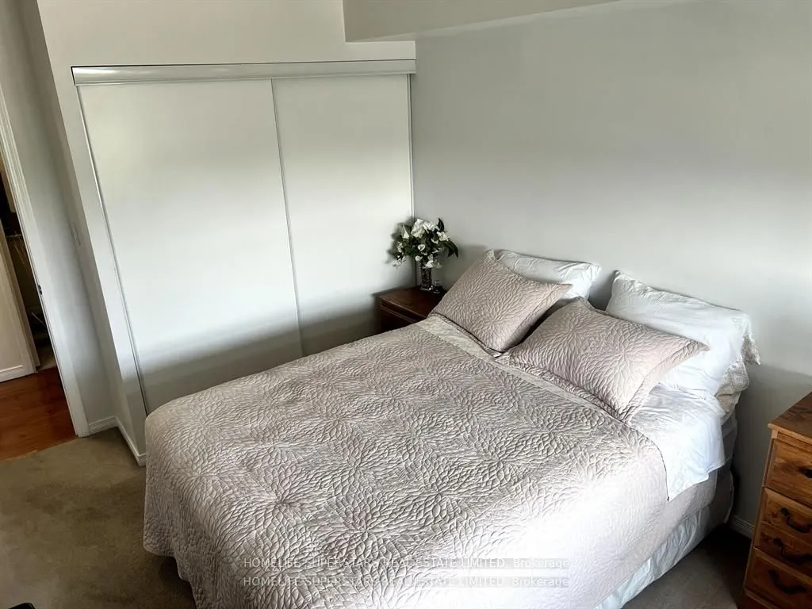
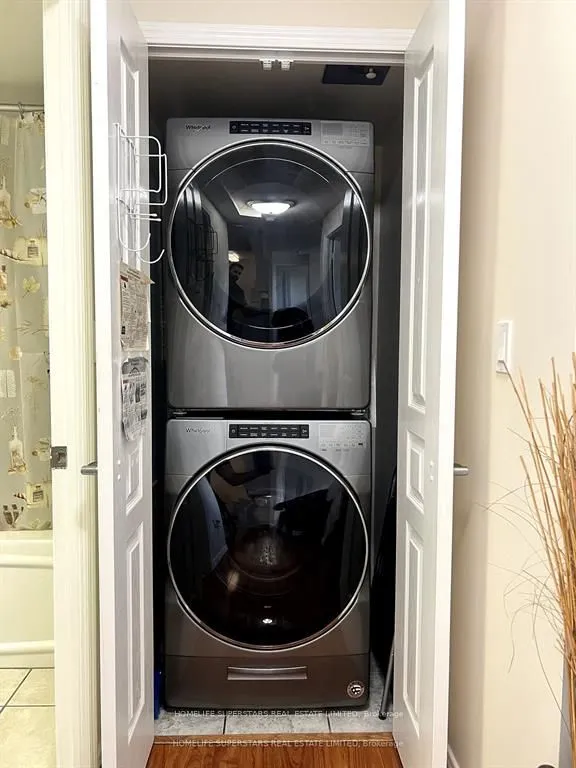
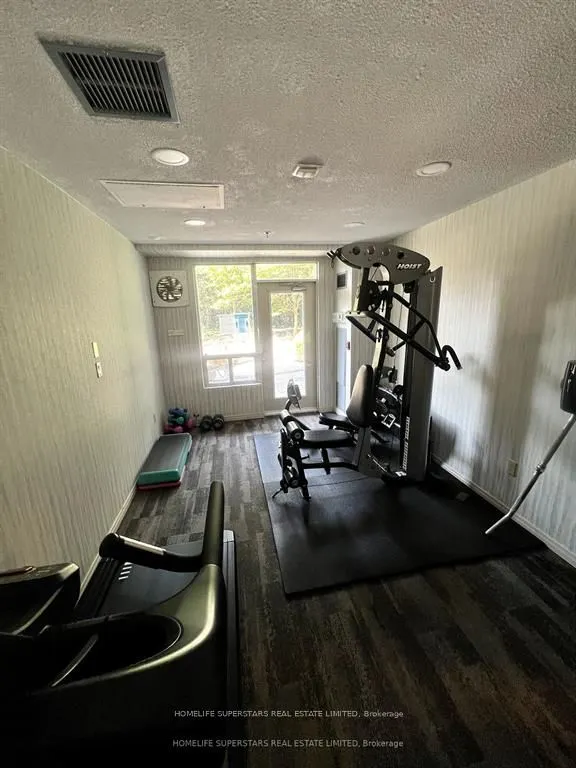
ALL INCLUSIVE MAINTENANCE (all utilities - hydro, water, and heat, NO HASSEL with Utility Companies!). Welcome to this well-maintained 2-bedroom, 2-bathroom condominium at 300 Ray Lawson Blvd, ideally located on the Brampton-Mississauga border. This bright and functional unit features two walkouts t...o the balcony, accessible from both the primary bedroom and the family room, creating a seamless indoor-outdoor feel.The primary bedroom includes a private ensuite, while the second bedroom features a built-in closet with generous storage. A rare standout feature is that this is the only unit on the floor with its OWN SEPARATE LOCKER on the SAME LEVEL, and it is owned outright by the seller. For added peace of mind, security cameras are installed on every floor.The kitchen countertop was updated in 2024, and all major appliances are included, making this home move-in ready. Set within a quiet low-rise building, residents enjoy convenient access to Highways 407, 401, and 410, while being within walking distance to transit, schools, grocery stores, and other major amenities. Building amenities include guest suites, a gym, and a party room. Attractively priced, this unit offers comfort, convenience, and exceptional value in a highly accessible location
Full Property Details
Interior
Bedrooms
2
Total Bedrooms
2
Washrooms
2
Square Footage
800-899 sqft
Basement
None
Heating Source
Electric
Heating Fuel
Forced Air
Air Conditioning
Central Air
Family Room
No
Kitchens
1
Total Kitchens
1
Fireplace Features
No
Bedrooms
2
Total Bedrooms
2
Washrooms
2
Square Footage
800-899 sqft
Basement
None
Heating Source
Electric
Heating Fuel
Forced Air
Air Conditioning
Central Air
Family Room
No
Kitchens
1
Total Kitchens
1
Fireplace Features
No
Exterior
Parking Spaces
1
Total Parking Spaces
1.00
Garage Spaces
1
Balcony
Open
Parking Spaces
1
Total Parking Spaces
1.00
Garage Spaces
1
Balcony
Open
Building Description
Style
Apartment
Home Type
Condo
Subtype
Condo Apt
Property Orientation
North
Exterior Finish
Brick
Possession Date
No Data
Locker
Owned
Style
Apartment
Home Type
Condo
Subtype
Condo Apt
Property Orientation
North
Exterior Finish
Brick
Possession Date
No Data
Locker
Owned
Community
Community
Fletcher's Creek South
Community
Fletcher's Creek South
Taxes & Fees
Taxes
$2,578.96 /yr
Tax Year
2026
Occupancy
Owner
Maintenance Fee
$1,037.48/mo
Common Elements
Included
Heating
Included
Hydro
Included
Parking
Included
Water
Included
Building Insurance
Included
Taxes
$2,578.96 /yr
Tax Year
2026
Occupancy
Owner
Maintenance Fee
$1,037.48/mo
Common Elements
Included
Heating
Included
Hydro
Included
Parking
Included
Water
Included
Building Insurance
Included
Other
Pets
Yes-with Restrictions
Pets
Yes-with Restrictions
Room Types
Bedroom
4 Pc Ensuite, Closet, W/O To Balcony
Dimensions 7.58 x 7.97 feet
60.41 sqft
Bedroom 2
Closet, Hardwood Floor
Dimensions 10.66 x 12.99 feet
138.47 sqft
Kitchen
B/I Dishwasher, B/I Microwave, Quartz Counter
Dimensions 21 x 10.99 feet
230.79 sqft
Living Room
Hardwood Floor, W/O To Balcony
Dimensions 7.58 x 7.97 feet
60.41 sqft
Similar Properties(No results)
Mortgage Calculator
Calculate your estimated monthly mortgage payment
Price
$464,900
$
%
%
Total cost of mortgage
$0
Monthly payment
By clicking Save, we will calculate your estimated mortgage for all properties using the saved values (down payment percentage, interest rate, and amortization).
The accuracy and applicability of this calculator are not guaranteed.